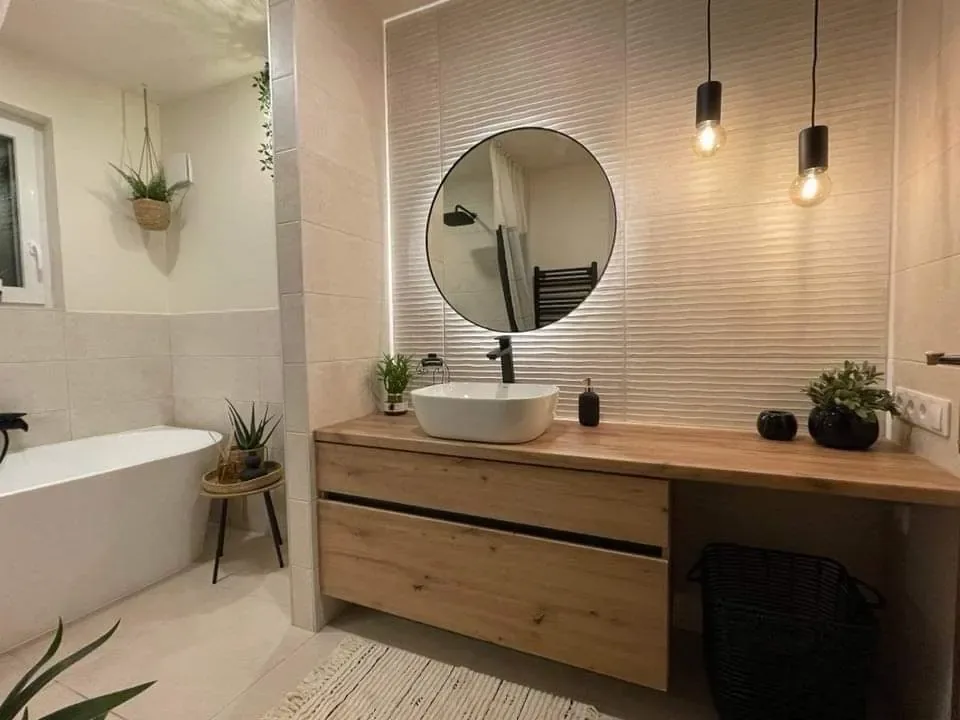
Panel Apartment Renovation in Budapest – A Step-by-Step Guide
A panel apartment is more predictable to renovate than a hundred-year-old downtown flat, but it has its own rules: most walls are load-bearing, the risers are shared, and the wiring runs inside concrete.
A panel apartment is more predictable to renovate than a hundred-year-old downtown flat, but it has its own rules: most walls are load-bearing, the risers are shared, and the wiring runs inside concrete. This guide walks through a full apartment renovation in a panel building – what can be demolished, what cannot, and how long it takes.
A large share of Budapest's homes are in panel buildings: prefabricated reinforced-concrete blocks built mainly in the 1970s and 1980s. For anyone planning an apartment renovation in Budapest, that means the layout and structure are known in advance – the surprises tend to be in the plumbing and the electrics.
As a general contractor we regularly renovate panel apartments on Budapest's housing estates. Below is the sequence we follow on a full apartment renovation, and the pitfalls we see most often.
Summary
- Most walls in a panel building are load-bearing. Removing one, or cutting an opening, needs a written structural engineer's assessment and the condominium's consent.
- Thin 4–6 cm partition walls can usually be removed, but it is worth having an engineer confirm it in writing.
- Old aluminium wiring is replaced with copper during a full apartment renovation; joining the two metals is a fire risk.
- The water and drainage risers are common property. Replacing them is the condominium's decision; the pipework inside the flat should be fully renewed.
- In district-heated buildings, radiator replacement must be agreed with the heating provider and is easiest outside the heating season.
- A bathroom takes 3–4 weeks; a full apartment renovation in a panel flat typically takes 6–8 weeks.
What makes a panel apartment different?
- The structure is fixed. Load-bearing walls cannot be removed freely, and chasing into reinforced concrete is limited.
- The services are shared. Water, drainage and heating risers serve the whole building; the flat only connects to them.
- The surfaces are uneven. Joints between panels are rarely flush, and the floor is seldom level.
In a panel building the question is not what you would like to change, but what the structure allows.
1. Survey and planning
A full apartment renovation starts with an on-site survey: wiring, risers and pipework, floor levels, wall surfaces, windows and the bathroom structure. If you want to change the layout, the survey shows whether a structural engineer is needed. The survey becomes an itemised budget – see how to prepare a renovation.
2. Removing walls: what is possible?
According to structural engineering sources, load-bearing walls are typically 12–15 cm thick in ten-storey panel buildings and 20 cm in fifteen-storey ones; 4–6 cm walls usually carry no load.
| Wall type | Typical thickness | Removable? | What it takes |
|---|---|---|---|
| Load-bearing concrete wall | 12–20 cm | Only to a limited extent, as a cut opening | Engineer's assessment and design, condominium consent, reinforcement where required |
| Partition wall | 4–6 cm | Usually yes | Written engineer's confirmation recommended |
| Bathroom unit wall | thin element | Usually yes | New walls and waterproofing must be designed |
- We only demolish on a written assessment, signed by a chartered engineer.
- Load-bearing walls are common property. Without the condominium's consent they cannot be touched, even if it would be structurally feasible.
- Lower floors are stricter. The lower the flat, the more load the walls carry.
- We cut, we don't break. Panel concrete is cut with diamond blades; a demolition hammer sends harmful vibration into the structure.
3. Demolition and the condominium
We notify the building manager before work starts and keep to the house rules, which usually restrict noisy work to weekday daytime hours. Debris leaves in a skip, which needs a permit from the district municipality if it stands on the street; the lift and staircase are protected.
4. Electrical work
Panel flats from the 1970s and 1980s were typically wired in aluminium and were not sized for today's loads. In a full apartment renovation we rewire in copper, with a new consumer unit, residual-current protection and separate circuits for large appliances.
- Aluminium and copper must not be joined directly, so partial rewiring is not a good solution.
- Chasing concrete is slow and costly, so cables often run in the floor build-up, a suspended ceiling, a plasterboard lining or trunking.
- Socket and switch positions are fixed to the furniture plan; moving them later is hard.
5. Water, drainage and risers
The pipework inside the flat is replaced as part of the apartment renovation. The riser is the condominium's responsibility. If the building is planning a riser replacement, align your schedule with it so new tiles do not have to be opened up. The service shaft should stay accessible through an inspection door.
6. The bathroom unit
In many panel buildings the bathroom arrived as a prefabricated unit, so its floor sits a few centimetres higher than the rest of the flat. There are two routes.
- Keep the unit: new tiles, sanitary ware and fittings on the existing connections. Faster and cheaper, but the layout stays.
- Remove the unit: new walls (usually moisture-resistant plasterboard or thin blocks), the bathroom and WC can be merged, and pipes go into an installation wall. This is usually part of a full apartment renovation.
Liquid-applied waterproofing on the floor and wet walls is mandatory either way.
7. Floors, walls, finishes
Panel floors are rarely level, so concrete repair and self-levelling compound come before any flooring. Walls are skimmed over their full surface, with mesh at panel joints to prevent cracks. Laminate and vinyl need a proper acoustic underlay – your downstairs neighbour will notice.
8. Heating and windows
Most Budapest panel buildings are district-heated. Radiator replacement must be agreed with the provider and the building manager, and is simplest outside the heating season. New windows must match the façade in division and colour, and are installed before painting and flooring.
How long does it take?
| Work | Typical duration | Note |
|---|---|---|
| Bathroom renovation | 3–4 weeks | upper end if the unit is removed |
| Partial renovation (flooring, painting, doors) | 2–4 weeks | depending on size |
| Full apartment renovation, approx. 50–55 m² | 6–8 weeks | with new wiring, plumbing and floors |
| Full apartment renovation with wall removal | 8–10 weeks | engineer and condominium lead times are extra |
Windows and kitchen furniture can take 6–10 weeks to manufacture, so they are ordered when work starts.
Panel apartment renovation in Budapest with TeleHome
M&M TeleHome is a general contractor for apartment renovation in Budapest and Pest County. We start with a survey and an itemised budget, bring in a structural engineer where needed, and handle the condominium and the logistics – with an English-speaking contact.
- About us and our services (English page)
- Request a quote via our English page
Frequently asked questions
Can I remove the wall between the kitchen and the living room?
It depends on whether the wall is load-bearing. A thin partition can usually go; in a load-bearing wall at most an opening can be cut, on an engineer's design and with the condominium's consent.
Do I need a permit?
Most interior work needs no permit, but the building manager must be notified. Anything touching load-bearing structure, risers, the façade or gas pipes needs an assessment, a design and consent.
Do I have to replace the aluminium wiring?
In a full apartment renovation we recommend it. The old network cannot carry modern appliances, and partial replacement creates risky copper–aluminium joints.
How much does it cost?
It depends on the scope: a flooring-and-painting job and a full apartment renovation with new wiring and plumbing are very different. Every quote we give is based on an on-site survey and an itemised budget.
Related articles in English: Apartment renovation in Budapest – districts and building types · How to prepare a renovation · Renovation handover checklist · Renovating a rental apartment in Budapest
Request a no-obligation quote
On-site survey, itemised cost estimate, fixed deadline and warranty – we reply within 1 business day.
- Reply within 1 business day
- Itemised cost estimate
- Fixed price, fixed deadline, warranty
Related articles
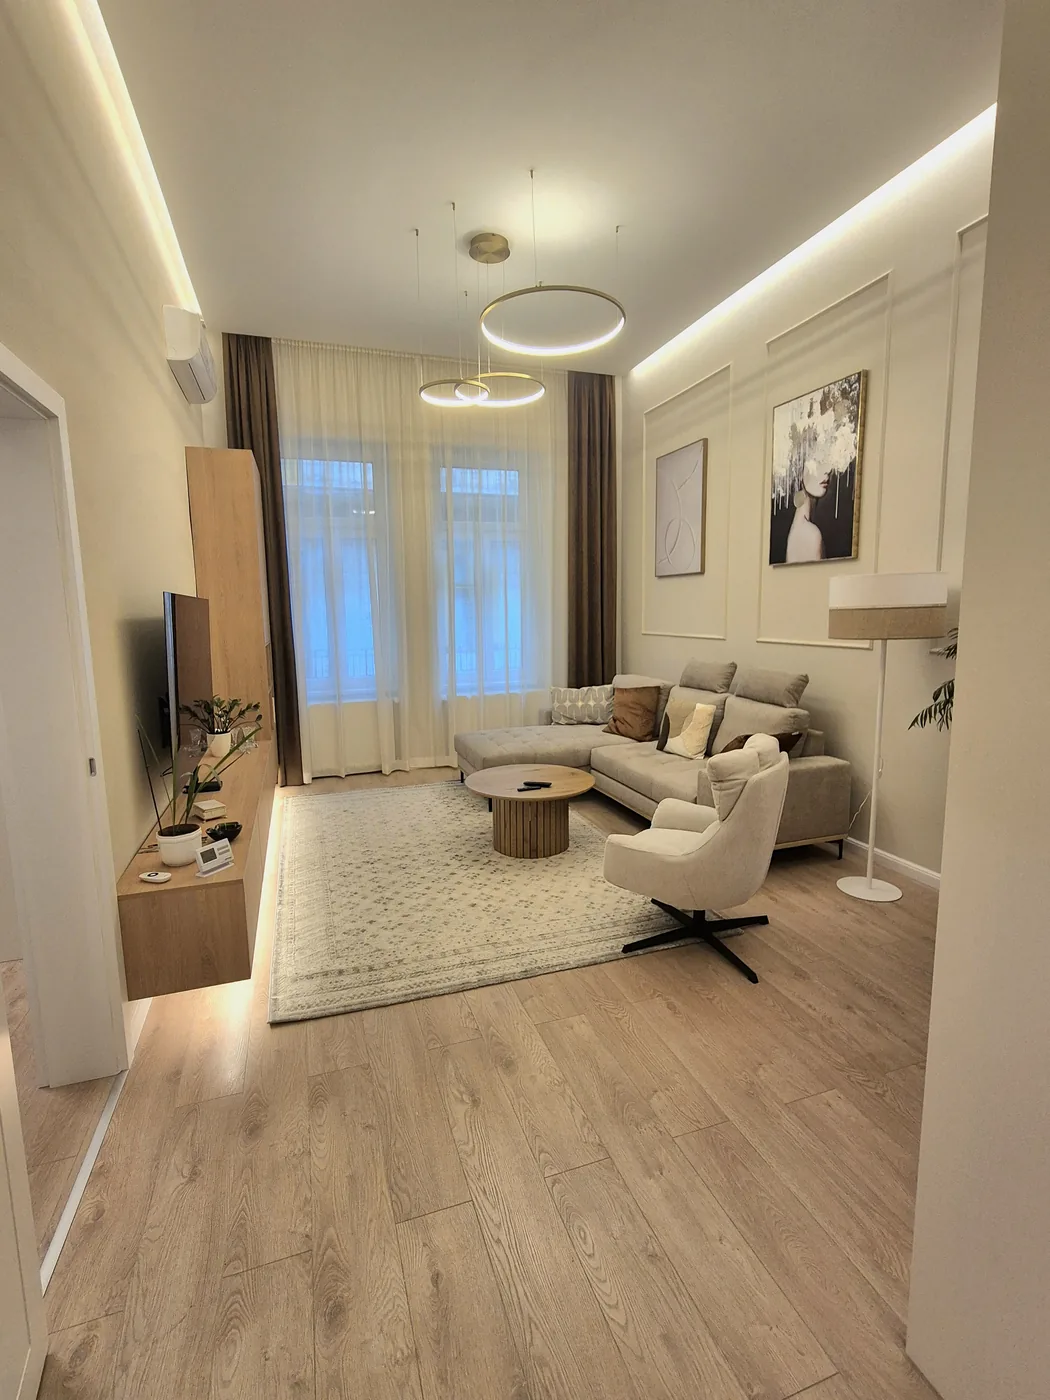
Renovating a Rental Apartment in Budapest – Where to Spend and Where Not To
Renovating a rental apartment follows a different logic from renovating your own home. The question is not what you like, but what pays back, what survives tenants, and how long the flat stands empty while the work is done.
Read more →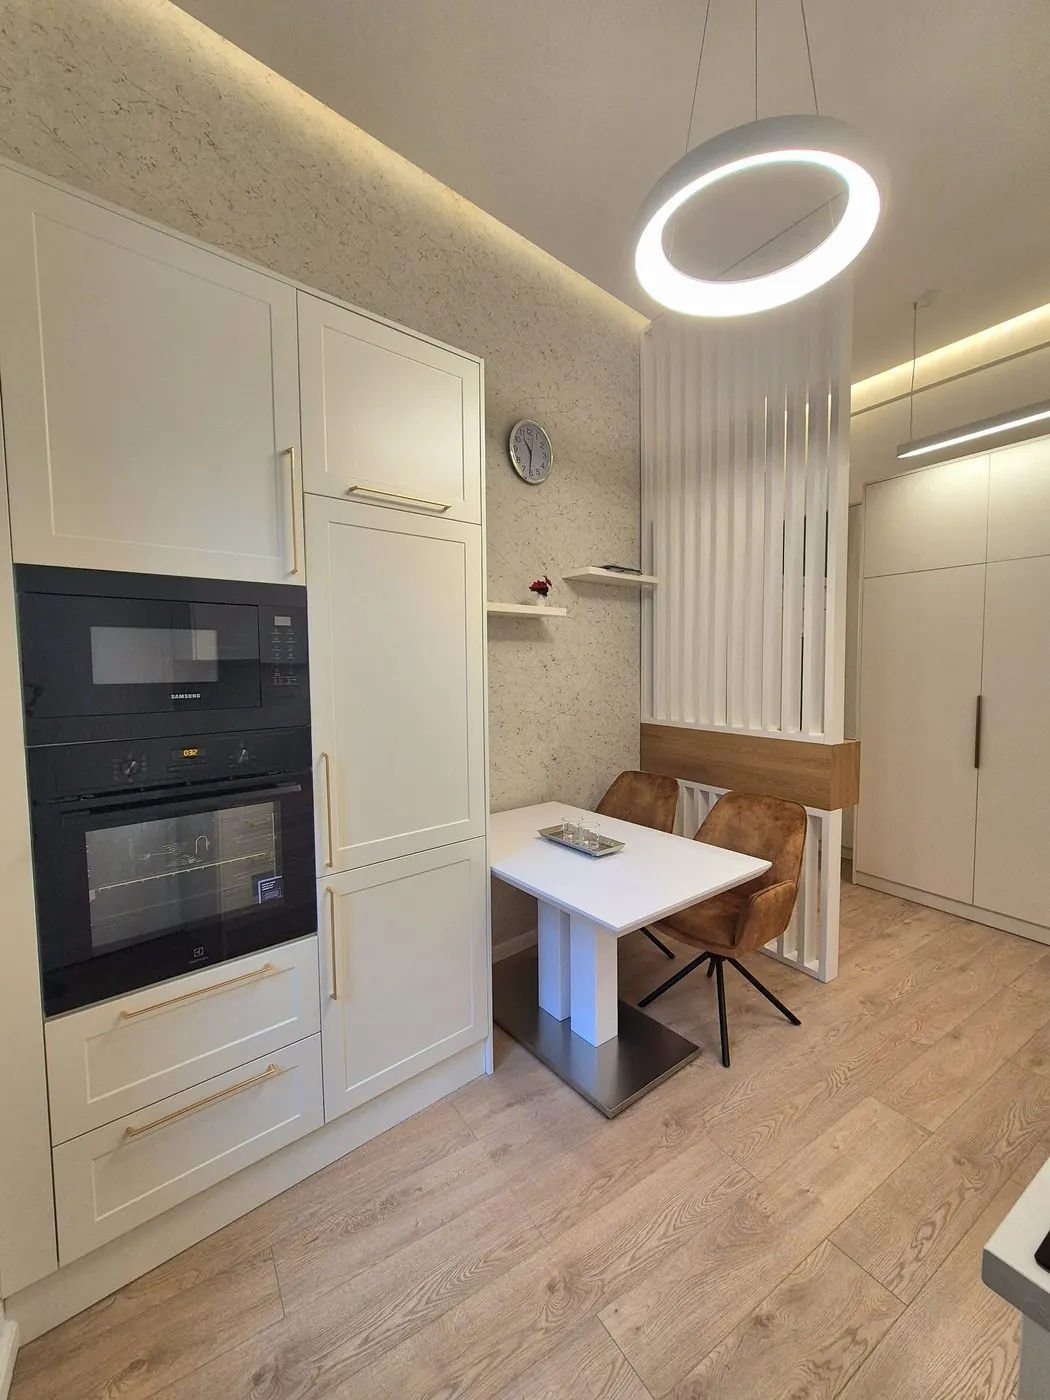
Renovation Handover Checklist – Snag List, Documents and Warranty
An apartment renovation does not end with the last coat of paint – it ends with the handover. That is when you inspect the finished work, when the snag list goes on paper, and when the warranty period starts.
Read more →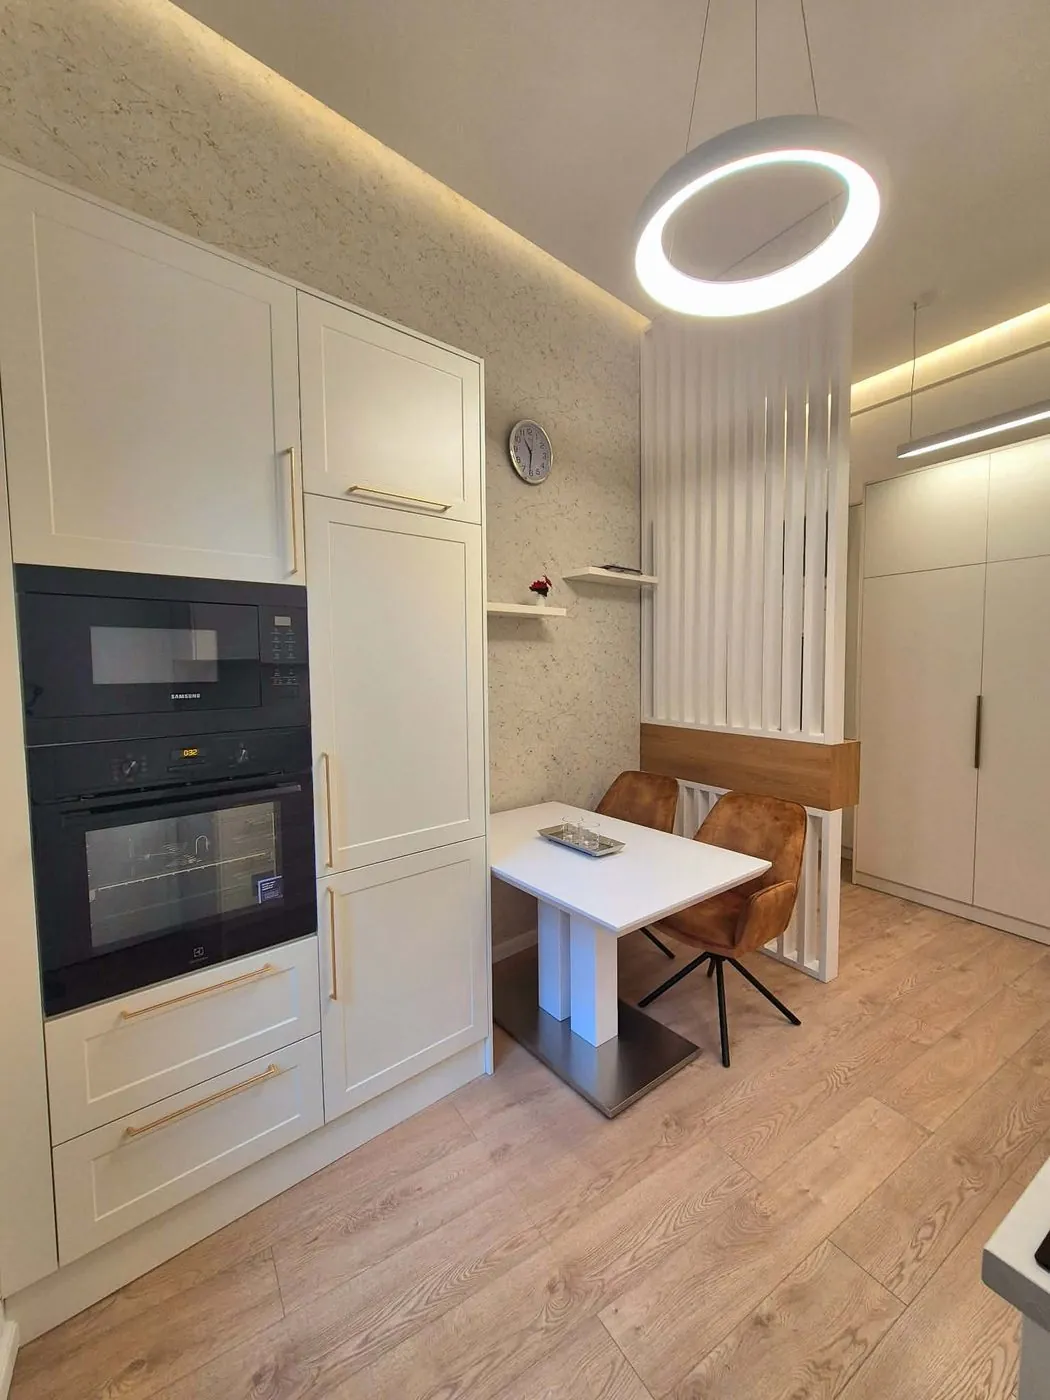
Apartment Renovation in Budapest – Districts, Building Types, What to Expect
Renovating in Budapest is unlike renovating anywhere else in Hungary: a classic 19th-century apartment, a prefab panel flat, a suburban family house and an office are entirely different technical tasks – and the building…
Read more →