Home Renovation
Renovation – overviewApartment renovationHouse renovationShop, office, restaurant
House building
House building – overviewBrick / YTONG houseSIP panel house
References About Blog Client portal Request a quote +36 30 366 0936

info@telehome.hu · 20+ years of professional background

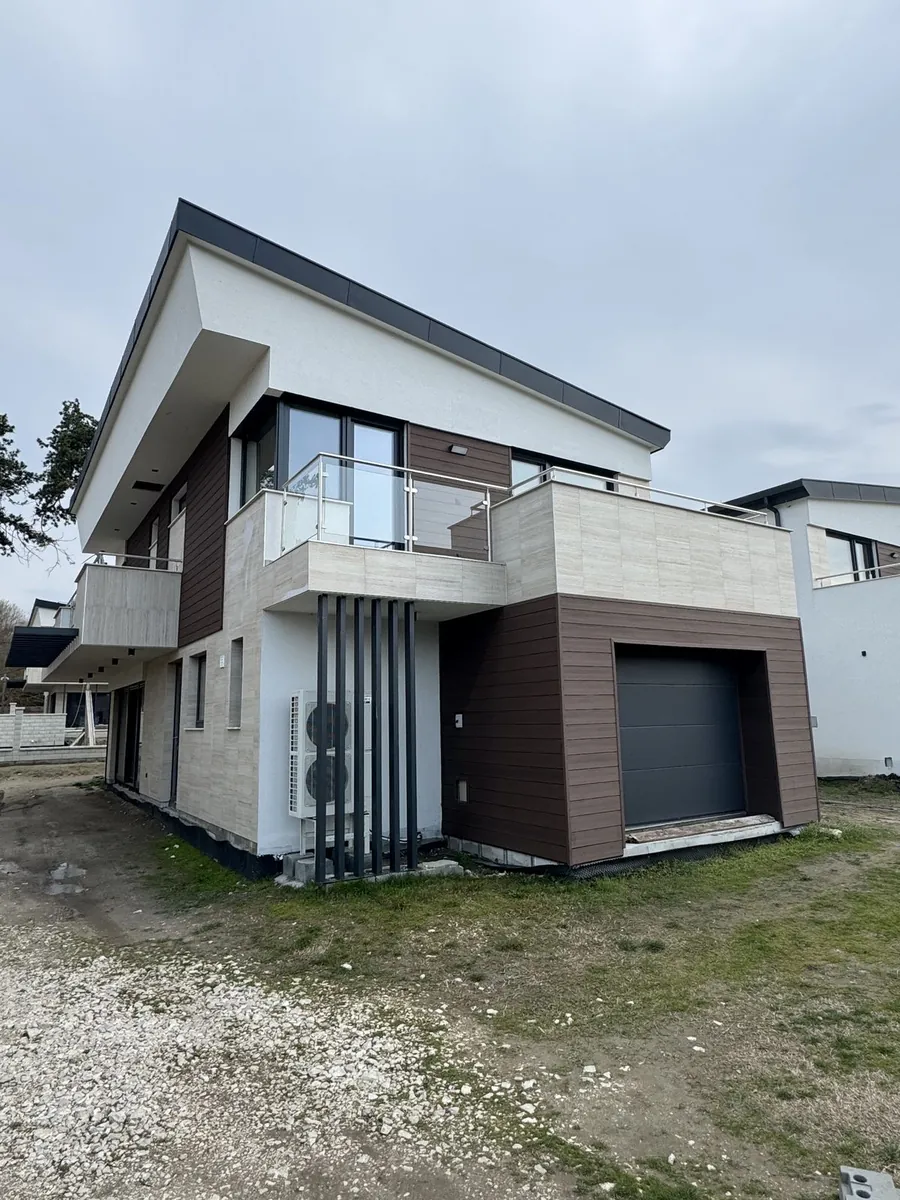
Modernised family house with a new roof and façade
House renovation, modernisation, extension

House renovation and modernisation – old house, new life, one contractorinsulation, roof, plumbing and heatingextension, loft conversion

Energy upgrade, interior renovation, roof replacement, plumbing and heating, extension and loft conversion – under general contracting, with an itemised cost estimate and a guarantee.

House renovation and modernisation

What is worth putting right on an old house

The structure of most 30–50-year-old family houses is sound – it is the thermal insulation, the windows and doors, the plumbing and heating and the roof that are outdated. These bring the greatest gains in comfort and in running costs.

  • Energy upgrade:15–20 cm graphite façade insulation, loft or roof insulation, plinth
  • Window and door replacement:triple-glazed uPVC, timber or aluminium, with professional, airtight fitting
  • Roof:replacement of the roof covering and battens, flashings and gutters, preparation for a loft conversion
  • Plumbing and heating:condensing boiler or heat pump, underfloor heating, complete replacement of the water and electrical systems
  • Interior renovation:plaster, drywall, tiling and flooring, bathroom, kitchen, painting
  • Extension, loft conversion, additional storeywith design and permitting
House renovation – TeleHome
Outstanding20+ years of professional background
Process

How we renovate your house

1

Survey

Condition of the structure, damp, plumbing and heating; what is worth doing and what is not.

2

Plan and cost estimate

Itemised, detailed cost estimate; for extensions, design and permit.

3

Contract

Fixed deadline, recorded technical specification, guarantee.

4

Construction

Scheduled so that the house is uninhabitable for the shortest possible time.

5

Handover

Energy performance certificate, documentation, guarantee.

* Saving achievable after a comprehensive energy upgrade (façade + roof + windows and doors + heat pump) of a typical uninsulated family house from the 1970s–90s; the exact figure comes from the energy calculation.

House renovation prices 2026

How much does the interior renovation of a family house cost in 2026?

The honest answer: it depends on how deep we go into the house. The ranges below apply to interior works (the roof, the façade and the insulation are separate items – see the energy upgrade), and they are indicative figures drawn from public price guides for the Budapest-area market and from our own experience – in every case we give a price after an on-site survey, in an itemised, detailed cost estimate.

Type of renovationWhat it typically includesMarket range (gross, materials + labour)For a 90 m² house
Partial / cosmeticSkimming, painting, new flooring, internal doors, fittings; plumbing and heating, electrics and the windows and doors stay as they areapprox. HUF 100,000–200,000/m²approx. HUF 9–18 million
Full interior renovationDemolition, complete replacement of the water, drainage and electrical systems, new heating system (radiators or underfloor heating), floor slab and insulation, drywall, bathroom, kitchen preparation, tiling and flooring, painting, fittingsapprox. HUF 200,000–400,000/m²approx. HUF 18–36 million
PremiumAs the full renovation, plus interior designer, bespoke furniture and finishes, heat-pump underfloor heating and cooling, air conditioning, smart home, window and door replacement, relocating internal wallsabove HUF 400,000/m²above HUF 36 million

What drives the price per square metre?

In a family house, plumbing, heating and electrics are the largest item: replacing the entire heating, water and electrical systems is 30–40% of the cost, because the pipe and cable runs are longer and a boiler or heat pump replacement usually comes with it.

  • Next come the bathroom and the kitchen, where the choice of tiles and sanitaryware is decisive.
  • Painting and flooring are the easiest items to plan here too.

The effect of the subfloor and damp

Older houses often have no protection against ground moisture, and the build-up of the floor does not meet today's expectations either.

  • A new subfloor (damp-proofing, thermal insulation, screed) adds HUF 25,000–40,000/m², but without it neither the underfloor heating nor the new flooring will last.

How we handle itThat is why our itemised, detailed cost estimate lists materials and labour on separate lines – you see exactly where you can save and where it is not worth it.

What to keep a reserve for

In older houses the true condition of the floor structure, the walls, the chimney and the concealed pipes and cables only becomes clear after demolition – especially in adobe houses and Kádár-cube type houses.

How we handle itWe uncover most of the risks in advance at the survey, but it is worth treating 10–15% of the total as a reserve – this too is part of the contract, not a surprise.

Important: the figures above are indicative market values, not a TeleHome quotation. With us, the price is prepared after an on-site survey, in an itemised, detailed cost estimate that is an annex to the contract – together with the fixed deadline and the guarantee. The costs of the roof, the façade insulation and window and door replacement are shown in the ranges for the energy upgrade.
Which house are we renovating?

Kádár cube, hip-roofed brick house, adobe house – what to expect from the renovation?

Around Budapest, most family houses awaiting renovation fall into three types, and there is a growing number of relatively new houses too, where it is not the structure but the details that need renovating. Each has its own characteristic weakness – at the survey we look for these specifically, because they decide what the house renovation will really cost.

Kádár cube (1960–1980)

An 8×8 or 10×10 m footprint, a pyramid hip roof, walls of B30 blocks or small solid bricks, often on a concrete foundation with no damp-proofing.

  • Typical faults: rising damp at the plinth, thermal bridges at the reinforced-concrete ring beam and lintels, a 25–30 cm wall with thin render and a U-value of about 1.3–1.5 W/m²K, aluminium electrical wiring, gas convector heaters or a tiled stove, a loft with no insulation.

Hip-roofed house of block or Porotherm brick (1980–2000)

A larger footprint, often with a converted loft or a split level.

  • Typical faults: aged concrete roof tiles and flashings, double-glazed timber windows from the 1990s, an electrical system that runs in conduit but is undersized, gas heating with cast-iron radiators and a non-condensing boiler.
  • The structure is sound, the energy performance is 30 years old.

Adobe or mixed-masonry old house (before 1960)

Common in the old village centres of the commuter belt.

  • Typical faults: walls with no foundation or on a stone footing, a missing damp-proof course, so the adobe becomes damp and salts appear; a timber-joist floor structure weakened by leaks.

How we handle itHere we work with vapour-permeable systems (lime, mineral wool, replacement of timber joists) – conventional EPS insulation can actually cause damage on these walls.

Newer house (after 2000) – cosmetic renovation and remedial repairs

A traditionally built or lightweight-frame house whose structure and energy performance are in order, but which is due for a refresh after 10–20 years.

  • Typical requests: new floor and wall finishes, painting, a new kitchen and bathroom, up-to-date fittings, a floor plan adapted to today's needs.
  • A frequent task is also repairing construction defects that emerge over the years and are no longer covered by a guarantee: cracking drywall joints, a damp plinth, a faulty roof junction, mould caused by inadequate ventilation, worn or shifted tiling and flooring.

How we handle itWe first find and fix the cause, and only then comes the cosmetic work – so the renovation is not merely attractive but lasting too.

The hidden defects we always check at the survey: damp in the plinth and the walls (with a moisture meter), thermal bridges at the ring beam and the lintels, aluminium or mixed wiring and the condition of the meter point, the condition and lining of the chimney, the soundness of the roof timbers, the load-bearing capacity of the floor structure, foul and rainwater drainage, radon and cellar damp. These do not show in photographs, but they can amount to 20–40% of the budget if they only come to light later.

Energy upgrade

How much does the energy upgrade of a house cost, and what pays back fastest?

The ranges below are indicative 2026 market figures for a 100–120 m² uninsulated, gas-heated family house – the exact numbers come from the itemised, detailed cost estimate and the energy calculation. The order is no accident: the cheapest measure pays back fastest.

MeasureIndicative cost (materials + labour)Expected saving on heating costsTypical payback
Loft floor insulation (25–30 cm mineral wool, with a walkable surface)HUF 0.5–0.9 million10–15%2–4 years
Façade insulation (15–16 cm graphite EPS, XPS at the plinth, thin-coat render)HUF 2.2–3.5 million25–35%6–10 years
Window and door replacement (10–12 triple-glazed units with airtight fitting and sills, without shutters)HUF 1.8–3.0 million10–20%8–12 years
Roof replacement (roof covering, battens, membrane, flashings and gutters – together with insulation)HUF 6–9 million5–10% + protection of the building fabricnot a payback item, but a necessity
Air-to-water heat pump (with underfloor or low-temperature radiator heating)HUF 3.5–6 million30–50% compared with gas, in an insulated house7–12 years
Solar panels (5–6 kWp, with gross metering instead of net metering)HUF 2.5–4 million50–80% of the electricity bill, best combined with a heat pump6–9 years

And the whole house? The comprehensive renovation of a 100–120 m² cube house – energy package, complete replacement of plumbing, heating and electrics, new floor and wall finishes, bathroom, kitchen – typically starts at HUF 250,000–350,000/m² on the market in 2026, which means HUF 25–40 million; roof replacement, an extension or a loft conversion comes on top of this. Where your house sits within this range is something we show you in an itemised, detailed cost estimate after the survey, which costs HUF 10,000 + VAT – we credit the fee when the contract is signed.

Damp first, insulation second

A damp Kádár cube must not simply be wrapped in insulation: moisture trapped behind the wall causes mould and makes the render come away.

How we handle itThat is why our sequence is: a retrofitted damp-proof course or injection, sorting out the plinth and the rainwater drainage, drying out – and only then the façade.

The package is worth more than the parts

Anyone who just puts a heat pump into an uninsulated house is heating the street with expensive electricity.

  • The 60% reduction in heating costs is achieved by upgrading the façade + loft + windows and doors + heating together; in that case a lower-output heat pump is enough, so it is cheaper too.

Grants and loans: on the current terms

In 2025–2026 several state programmes ran for the energy upgrade of family houses (a non-repayable part + an interest-free loan, on condition of at least a 30% primary energy saving).

  • The budgets and conditions change from time to time.

How we handle itThat is why we look at the programme currently in force together with you when we quote – and we prepare the cost estimate, the invoices and the electronic construction log from the outset so that they meet the requirements of a grant application or a bank renovation loan.

Sequence

What is the right order for a house renovation?

The wrong order is the most common money pit: the electrician chases into the fresh paintwork, the heating engineer breaks up the new flooring. This is how we proceed, “from the outside in, from the top down”:

  1. 1

    Survey, structural assessment, design

    Moisture measurement, structural inspection; for extensions and loft conversions a structural engineer's report and, where necessary, a ground investigation (trial pits). Plans, permit or notification, itemised cost estimate.

  2. 2

    Demolition, structural work

    Taking out partition walls, old finishes and obsolete plumbing and heating; lintels, strengthening the floor structure, new walls, foundations and walls of the extension.

  3. 3

    Roof and rainwater drainage

    Roof covering, battens, roofing membrane, flashings, gutters – so that everything that follows is done under a dry house.

  4. 4

    Windows and doors

    The new windows and doors are fitted before the façade insulation, so that the frames can be insulated all round and no thermal bridge remains.

  5. 5

    Plumbing, heating and electrics

    New water, waste water, heating and electrical systems, meter point, base for the heat pump or boiler, underfloor heating, ventilation – before plastering.

  6. 6

    Façade, plinth, loft

    Thermal insulation, thin-coat render, plinth, loft floor insulation; solar panel mounts on the finished roof.

  7. 7

    Interior finishing

    Plaster, drywall, subfloor, tiling and flooring, bathroom, kitchen, painting, fitted furniture – scheduled room by room.

  8. 8

    Handover, documentation

    Commissioning, energy performance certificate, closing the electronic construction log, guarantee certificates, invoices – in one folder, suitable for both the bank and a grant application.

Renovating while you live there: steps 3–6 are on the outside of the house and can be carried out without disturbing the occupants; we schedule the plumbing, heating and interior works outside the heating season, one room or one floor at a time, sealed off with dust curtains. In the comprehensive upgrade of a 120 m² house, this typically leaves 2–4 weeks when you really do have to move out – we fix this in the contract in advance.

Decision

Renovate, or demolish and build new?

We ask ourselves this question too at every second survey. It is decided not by emotions but by a few measurable factors – on this basis we give an honest opinion, even if it does not point towards the larger commission.

AspectIn favour of renovationIn favour of demolition and a new build
Foundations and wallsDry or can be dried out, free of cracks, the structural engineer finds no settlementAdobe with no foundation, active cracks, moving foundations – the ground investigation recommends costly underpinning
Floor structure and roofReinforced-concrete or sound timber floor structure, a repairable roof structureRotten joists, a structurally weak floor structure on which a loft conversion cannot be built
Floor planMeets today's needs with minor alterations (1–2 walls, an extension)Would only be usable with a complete internal reorganisation and an additional storey
CostThe comprehensive renovation is 40–60% of the turnkey price of a new build of similar sizeThe renovation reaches or exceeds 70% of a new build – in that case the new house's 25-year guarantee and A++ energy rating are worth more
RegulationsThe site coverage and height of the existing house could no longer be rebuilt under today's local building code (that is value!)The plot's current rules allow a larger or better-positioned house
Time3–6 months, partly while living in the house8–16 months, renting in the meantime

Is a permit needed for an extension or a loft conversion?

A loft conversion that does not change the shape of the roof typically does not require a permit, but the local building code and the townscape regulations apply to it, and for a grant or a loan a set of plans is required.

  • An extension or an additional storey is subject to notification or a building permit, with an electronic construction log; the building rules were amended several times between 2024 and 2026, so our designer checks the current procedure for the specific plot.

How we handle itA minimum ceiling height of 2.40 m over two-thirds of the usable loft area and a floor structure checked by a structural engineer – we do not start without these.

Bank, valuation, renovation loan

Banks disburse a renovation loan on the basis of an itemised contractor's cost estimate and a contract, often in stages, and the valuer looks at the value of the finished state.

How we handle itOur itemised, detailed cost estimate and fixed-deadline contract provide exactly this format; we align the milestones with the bank's schedule and prove the stage of completion with photographic entries in the electronic construction log.

Guarantee on an old house

In a renovation, a guarantee is only worth something if one company is responsible for the whole job.

  • As general contractor we take on the statutory warranty and the guarantee fixed in the contract for the entire works – from the insulation system to the plumbing and heating – and at handover we hand over system and manufacturer guarantee certificates and commissioning reports.
  • It is backed by 20+ years of professional background and the AAA Complaint-Free Construction Certificate.
FAQ

Frequently asked questions before a house renovation

When is it worth renovating an old family house, and when is it not?

If the structure (foundations, walls, floor slabs) is sound and dry, renovation is almost always cheaper than building new, and the increase in value is significant. If the foundations are sinking, the walls are damp or the floor structure is structurally weak, demolition and rebuilding may be the better route. At the on-site survey we tell you this honestly.

Do you take on extensions, loft conversions and additional storeys?

Yes. After a structural assessment of the existing building, we prepare the plans with our designers, handle the permit, and build the addition to match the existing house, all from one contractor.

Can we live in the house during the renovation?

For a partial renovation, generally yes. Where all the plumbing, heating and floor and wall finishes are replaced, we draw up the schedule so that the house is uninhabitable for the shortest possible time.

Is a permit needed for a house renovation or extension?

Façade insulation, window and door replacement and re-roofing typically do not require a permit. An extension, an additional storey or a loft conversion is subject to simple notification or a building permit – we handle this together with our designers.

Request a quote

Ask for a survey of your house

On-site condition survey and itemised cost estimate – we tell you what is worth renovating and what is not.

  • Reply within 1 business day
  • Itemised cost estimate
  • Fixed price, fixed deadline, warranty
No obligationMon–Fri 8:00–18:00 · info@telehome.hu