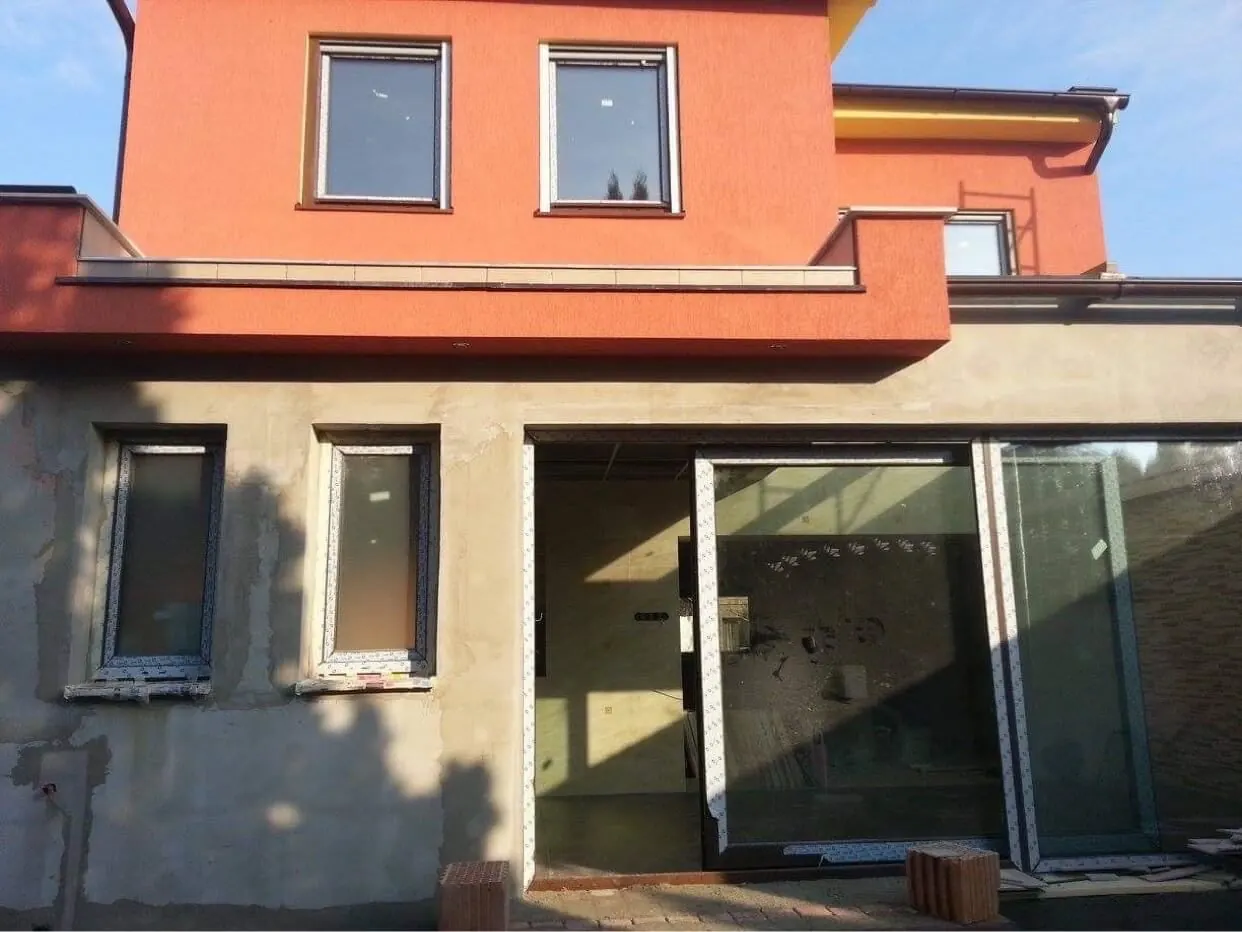
Renovating a Cube House: What Is the Right Order?
The cube house is the most typical house of the commuter belt and Budapest's garden suburbs. It is good raw material, if the renovation starts at the right end. What should come first, and why is it not the kitchen?
The tent-roofed "cube houses" built between the 1960s and the 1980s (kockaház or Kádár-kocka in Hungarian: the typical square family house of that era) are in demand again today: they stand on large plots, their floor plan is simple, and their structure is often good. But they are 40–60 years old. The original roof, the wiring, the plumbing and heating and the protection against ground damp rarely last that long without renovation.
The most common mistake is to start the renovation with the visible part. A new kitchen, new tiles and flooring, and then two years later everything has to be ripped out again because of a leaking roof or a damp plinth.
Key takeaways
- The order runs from the outside in and from the bottom up: structure and protection against water → roof → plumbing, heating and electrics → windows and doors → thermal insulation → interior.
- The typical weak points of cube houses: a damp plinth, an ageing roof, aluminium wiring, outdated heating.
- An energy upgrade pays for itself only if the structure and the damp have been dealt with first.
- It can be phased and spread over several years, as long as the order is kept.
The typical condition of a cube house before renovation
| Element | Typical condition | Risk if skipped |
|---|---|---|
| Foundation and plinth | Missing or aged damp-proofing against ground moisture | Salt-stained, mouldy walls, plaster coming away |
| Roof | Original tiles and a roof structure with no underlay | Leaks into the freshly renovated interior |
| Electrics | Often aluminium wiring, few circuits | Overloading, fire risk, cannot cope with air conditioning or an induction hob |
| Plumbing and heating | Steel pipes, an old gas boiler or gas convector heaters | Rust, low water pressure, high heating bills |
| Windows and doors | Old timber or early uPVC windows | Heat loss, condensation |
| Walls, floor slab | Uninsulated masonry, often a concrete slab | Thermal bridges, high utility bills |
The right order
- Condition survey. Structure, damp, roof, electrics, plumbing and heating. This shows what is urgent and what can wait. The question of renovating or demolishing an old house is also decided here.
- Structure and drainage. Cracks, foundation, plinth, rainwater drainage, retrofitted damp-proofing of the walls if needed. If something is damp from below, it is not worth building anything on it.
- Roof. If the roof is old, it comes before any interior work. Once the roof structure has been renovated, the loft can be insulated or converted.
- Plumbing, heating and electrics. New wiring, distribution board, water and waste pipes, heating system. All of it goes into the walls and the floor, so it comes before the tiles and flooring.
- Windows and doors. The windows are replaced before the facade insulation, so that the junctions are made as one system.
- Thermal insulation. Facade, plinth, floor slab. After the insulation it is worth re-sizing the heating too.
- Interior. Partition walls, subfloor, tiling, painting, kitchen, bathroom: the visible part comes last.
In a house renovation the order saves more than any discounted material.
If it cannot all be done at once
With a cube house the renovation is often spread over 2–3 years. This works if each stage prepares the next. If the roof is being done this year, the electrician should lay the conduits in the loft now. If the bathroom is being done, the riser should be replaced too, because the plumbing will pass through there a year later.
What is not good phasing: interior renovation first, then facade insulation and window replacement. The window sills, the internal reveals and the painting are then done twice.
Extension and loft
Many cube houses also get bigger during the renovation: a loft conversion, a side or rear extension or an additional storey. This decision has to be made at the first step, because it affects the structural design, the roof and the sizing of the plumbing and heating. What can be built is defined by the local building regulations, which a designer checks.
House renovation in Budapest and Pest County
TeleHome's house renovation service brings the structural work, the roof, the plumbing and heating and the interior together in one pair of hands. We start with a survey, and if you split the renovation into stages, we prepare the cost estimate stage by stage as well. Request a site survey in Budapest or the surrounding commuter belt.
Frequently asked questions
Where should I start when renovating an old cube house?
With a condition survey, then by putting the structure, the damp and the roof right. Only after that should the plumbing and heating, the windows, the insulation and finally the interior follow.
Is it worth renovating a cube house?
In most cases yes, if the structure is sound. The walls and the floor slab are usually in good condition; it is the plumbing and heating, the roof and the insulation that need replacing.
Can a house renovation be spread over several years?
Yes, if the order runs from the outside in and from the bottom up, and each stage prepares the next. The interior work should be left to the end.
Request a no-obligation quote
On-site survey, itemised cost estimate, fixed deadline and warranty – we reply within 1 business day.
- Reply within 1 business day
- Itemised cost estimate
- Fixed price, fixed deadline, warranty
Related articles
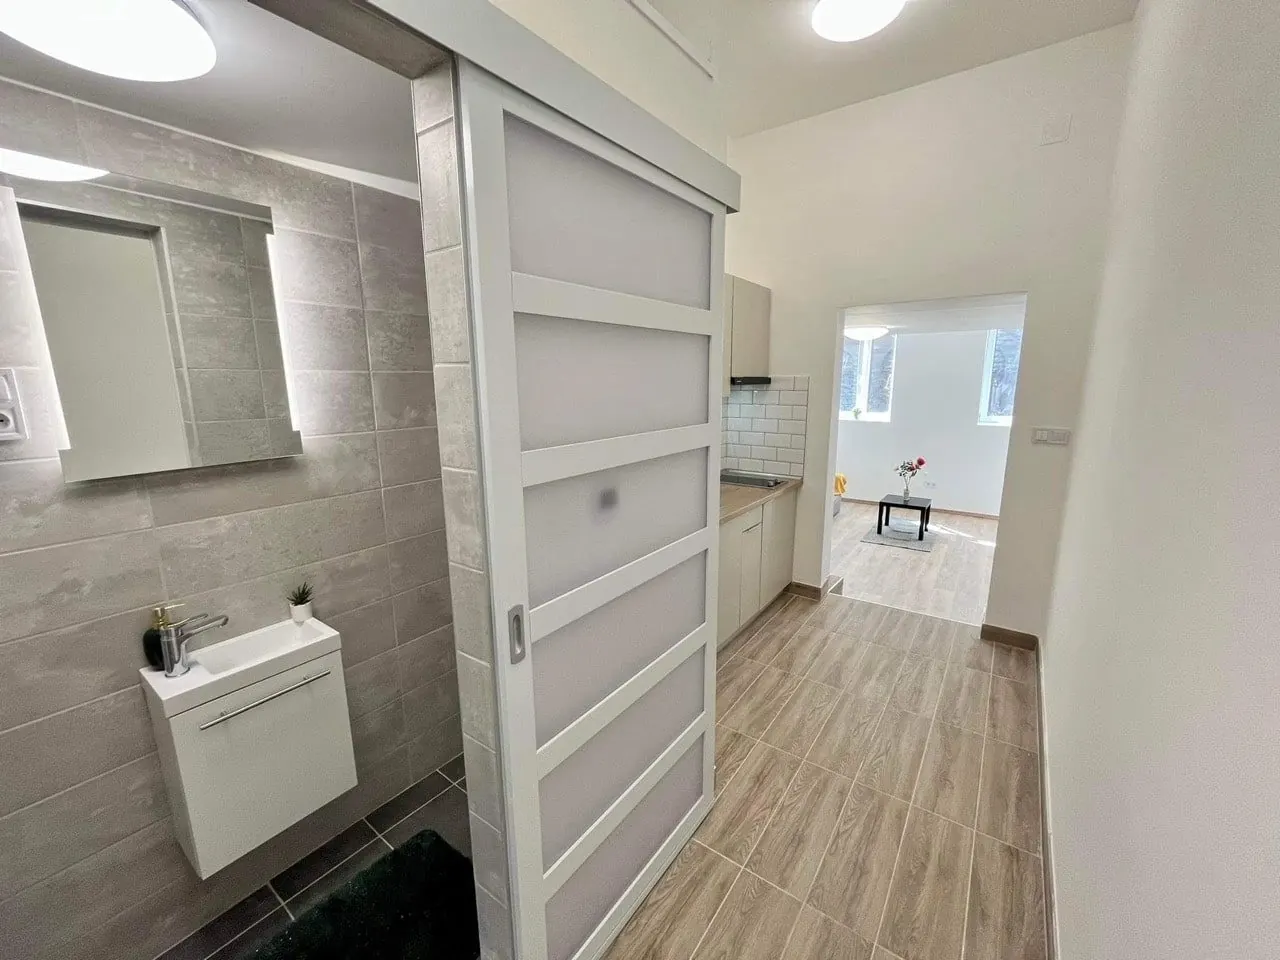
Choosing a Renovation Company in Budapest: 12 Questions Before You Sign
The cheapest quote is rarely the cheapest renovation. Twelve questions worth putting to every apartment renovation company before you sign the contract.
Read more →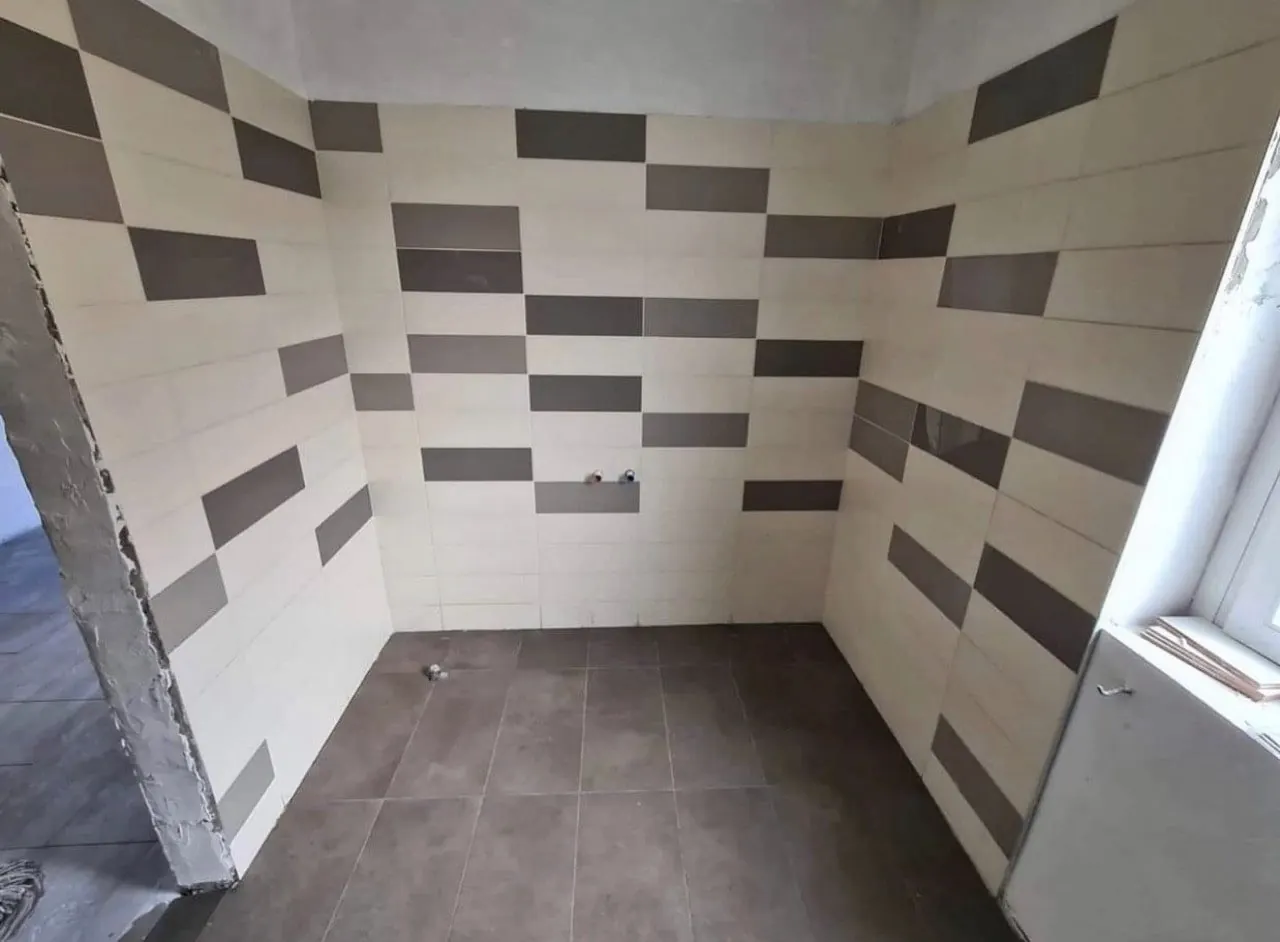
A Full Apartment Renovation, Week by Week
‘When can we move back in?’ The answer depends not on the tiler but on the sequence and the drying times. This is how a full apartment renovation progresses week by week.
Read more →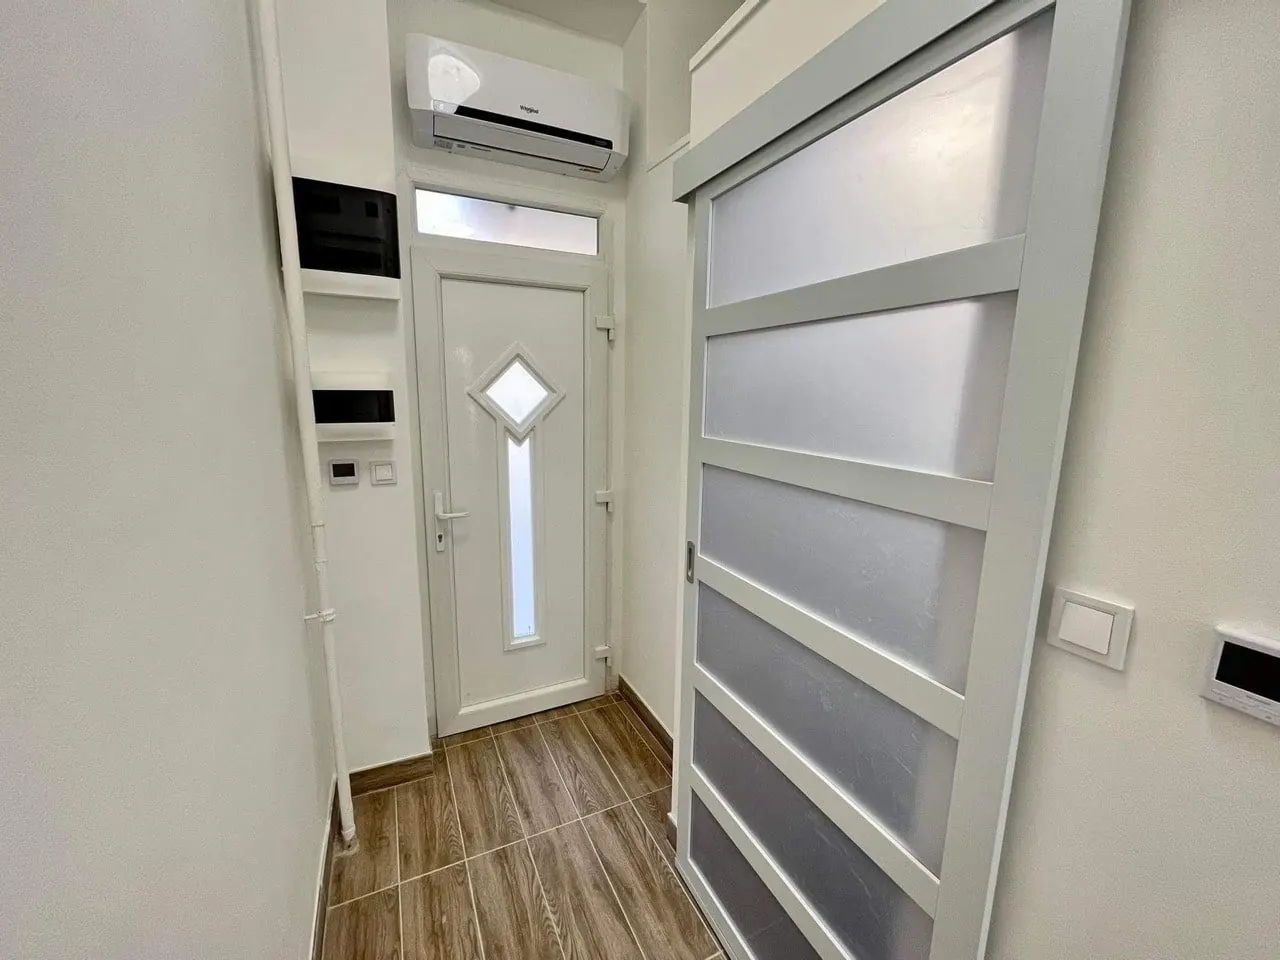
Renovating a Flat in an Apartment Building: Rules, Neighbours, Building Manager
A Budapest apartment renovation does not start at the front door. What lies beyond the wall (risers, main walls, facade, stairwell) belongs to the building. What has to be arranged before the first hammer blow?
Read more →