Home Renovation
Renovation – overviewApartment renovationHouse renovationShop, office, restaurant
House building
House building – overviewBrick / YTONG houseSIP panel house
References About Blog Client portal Request a quote +36 30 366 0936

info@telehome.hu · 20+ years of professional background

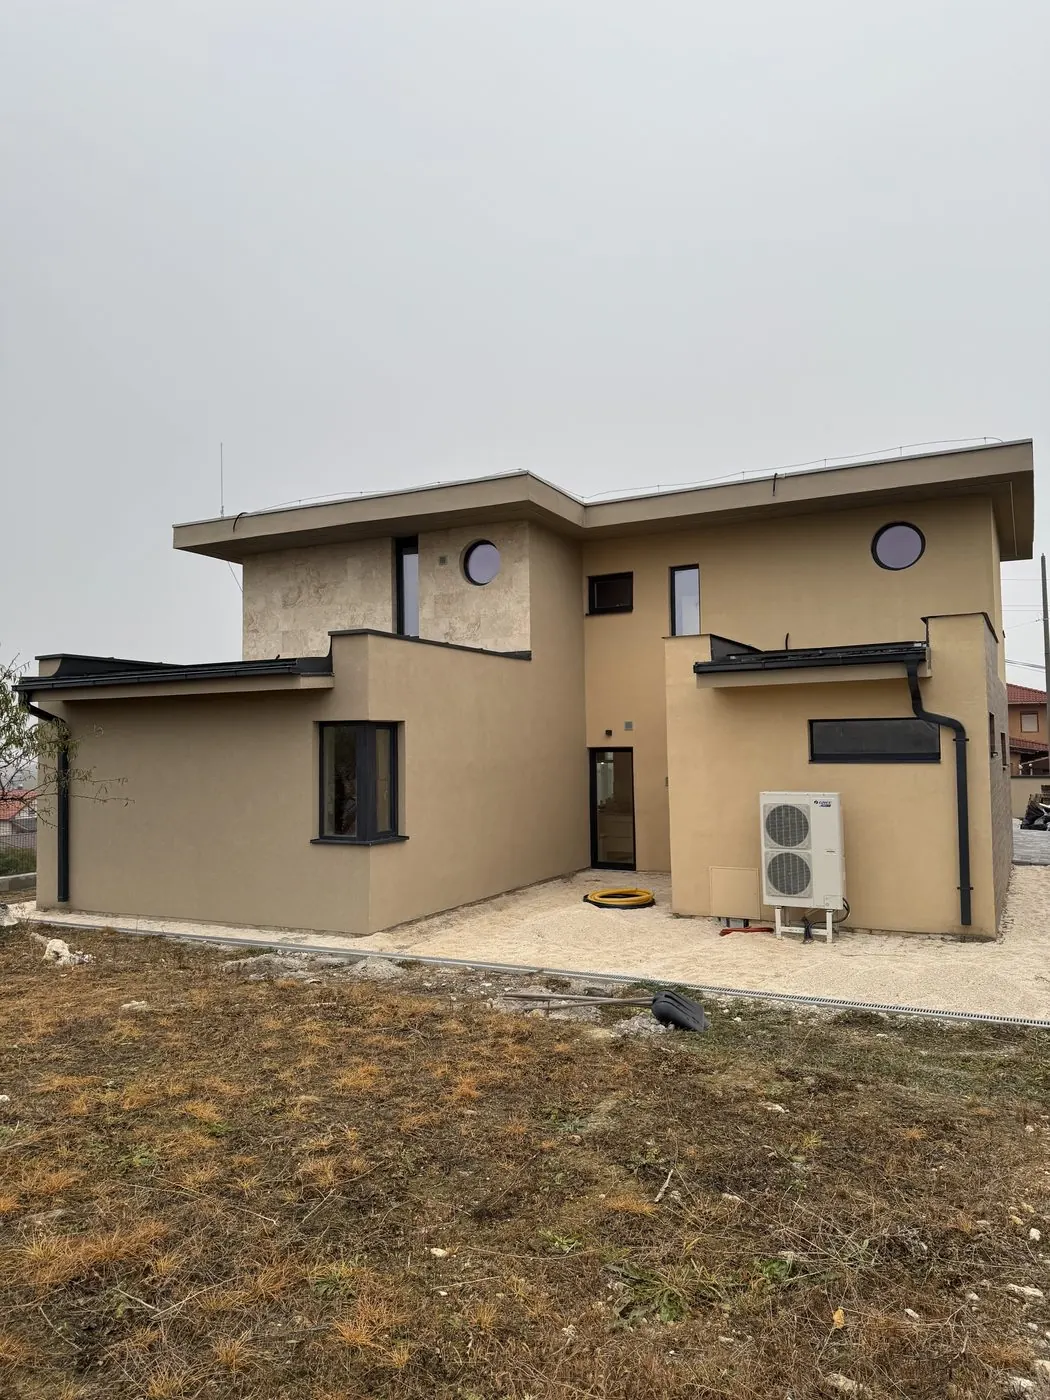
Modern family house under construction – TeleHome house building
House building by a general contractor

Turnkey house building – with brick / YTONG wallswith SIP panel technologywith a fixed specification

From design to the occupancy permit, all in one hand. Two technologies, one accountable contractor: you choose, we give honest advice.

Process

How your house is built – in 5 steps

1
1 week

Consultation

We discuss your needs, plot, budget and technology. A quote, then the contract.

2
2–4 weeks / 2–4 months

Design, permit

Our partner architects prepare or adapt the drawings and the permit procedure begins – simple notification: 2–4 weeks, building permit: 2–4 months.

3
4–6 weeks

Preparation, foundations

Earthworks, strip foundations, plinth, ground slab. For SIP, the panels are manufactured in the meantime.

4
depends on technology

Structure

Masonry and slab over months, or a SIP structure craned into place in days.

5
2–4 months

Turnkey handover

Roof, windows and doors, building services, tiling, painting – up to the occupancy permit.

Costs

What makes up the price of building a house?

The price per square metre says little on its own. What matters is what is included, what is not, and how much money is spent in each phase. This is how we see it, drawing on 20+ years of professional background.

PhaseShare of the turnkey priceWhat it includesWhen you pay
Preparation, foundations~5–8%site levelling, earthworks, strip or raft foundation, plinth, ground slabmonths 1–2
Structure~30–35%masonry or SIP structure, slab, ring beams, roof structure, roof coveringmonths 2–6
Windows and doors, insulation~10–12%external windows and doors, façade insulation, roof insulation and waterproofingafter the structure is complete
Building services, electrics~16–20%plumbing, heating and gas installation, heat pump, electrical installation, solar pre-installationtrades phase
Interior finishing~25–30%plastering, screed, tiling and flooring, painting, interior doors, sanitary warelast 2–4 months
External works~3–5%terrace, paths, rainwater drainage, fence footingbefore handover

Indicative proportions for an average family house of 100–150 m². In your own itemised, detailed cost estimate the price of every line is shown separately – not just the total.

What pushes the price per square metre up?

A broken-up floor plan with many corners, large glazed surfaces, the roof shape (a simple hipped roof is cheaper than one with several valleys), extra foundation work because of a sloping plot or poor soil, a basement, and premium tiles and sanitary ware.

  • A compact house with a simple form can save 10–15% with exactly the same specification.

What is not included in the price per m²?

Hardly any turnkey quote includes them: the plot, utility connections and connection charges, design and permit fees, the fitted kitchen and appliances, the garden, the fence, the carport.

How much contingency do you need?

With a fixed-price, itemised contract there is no price increase along the way on the contractor's side.

  • A contingency is advisable for the client's own decisions: changes to the floor plan, more expensive tiles, additional building services.

How we handle itIn our experience 5–10% of the turnkey sum is enough – do not mistake a net quote for a gross one, and check which figure is the usable and which the gross floor area.

Quotes

How should you compare contractors' quotes?

Two “turnkey” quotes can differ by as much as 30% while the more expensive one is actually the cheaper. Check these eight points before you look at the total.

  • Is the specification the same?Wall thickness, insulation thickness, number of glazing layers, type of heating system, allowance for tiles and flooring.
  • Itemised or lump sum?An itemised, detailed cost estimate shows what was priced and for what; a lump-sum quote cannot be checked.
  • Net or gross, usable or gross m²?The same house shows a 20–30% “cheaper” price per m² if the total is divided by the area measured including the walls.
  • What is the level of completion?The difference between structurally complete, externally finished and turnkey is many millions of forints.
  • Are a fixed price and a fixed deadline in the contract?With a late-delivery penalty. If not, the quote is only an estimate.
  • Payment scheduleinstalments tied to milestones; a large advance payment without a specification is a warning sign.
  • Who is responsible?One general contractor with one contract, or several subcontractors who blame each other.
  • Verifiable track recordreferences you can visit, and a Complaint-Free Construction Certificate.
Warranty

What warranty comes with a new house?

We are talking about three different things, and it is worth knowing what each one covers.

TypeWhat it coversDurationWhere it comes from
Mandatory guaranteestructures, building services and built-in components of a new residential building – with a different duration for each structure3, 5 and 10 yearsGovernment Decree 181/2003 – borne by the contractor
Statutory defects liabilityany defective performance that already existed at handover5 years (real estate)Civil Code – by law
Contractual warrantywhat the contractor undertakes beyond the law – with us it is part of the contractas per the contractM&M TeleHome Kft.
SIP system warrantywall and roof structure, the complete build-up from one manufacturer25 yearsmanufacturer's system warranty, ÉMI/EOTA certification
Contractor's liability insurancecover for damage caused during constructionduring constructionlegal obligation

The guarantee period starts at the technical handover. That is why we hand over with a written record, a snagging list and the declarations of performance of the materials built in: in a warranty matter, only this documentation counts.

Risks

Why do most building projects run late and over budget?

Not because of bad intentions, but because of poor preparation. These six causes cover most of the problems – and this is how we rule them out.

Incomplete specification

A “turnkey” quote that leaves out the tiles, the sanitary ware or the heat pump.

  • The result: one extra charge after another.

How we handle itIn our contracts the itemised specification is an annex to the agreement.

No construction drawings

Building from permit drawings means the details are decided on site.

  • Without layer build-ups, junction details and service routes there is neither an accurate price nor an accurate schedule.

Soil and foundations

The most common “unexpected” cost.

How we handle itAfter a geotechnical survey there are no surprises – that is why we insist on one before the contract.

Changes along the way

One wall moved a little, another room made bigger: every change causes delay and extra cost.

How we handle itWe finalise the floor plan on the drawing board and tie the choice of tiles and sanitary ware to a deadline.

Coordinating the trades

If the electrician does not know when the heating engineer is coming, the result is idle time and finished work being ripped out.

How we handle itOne of our project managers schedules every trade and updates you weekly.

Material prices and winter

With a fixed-price contract the risk of material prices is ours.

How we handle itAs for the winter break, we handle it with the schedule: the structure is under a roof by autumn and the interior work carries on through the winter.

Comparison

Brick, YTONG or SIP – in numbers

The same house built three ways. The values are indicative; we refine them for the specific design.

Feature30 cm brick + 10 cm insulation30 cm YTONG + 10 cm insulationMgO graphite SIP (TeleHome)
Construction time (turnkey)8–16 months8–14 months~4–6 months
U-value (wall)~0.22 W/m²K~0.16 W/m²K≤ 0.11 W/m²K
Wall thickness (for the same U-value)~44–46 cm~44–46 cm~24–28 cm
Energy classA – A+A+A++ (up to passive house)
Fire resistanceA1 (non-combustible)A1 (non-combustible)A1–A2 · 1300 °C · 180 minutes
Airborne sound insulation (Rw)~48–52 dB~44–48 dB~50–60 dB
Thermal masshighmediumlow (compensated by building services)
Moisture / mouldgood (protected by render)highly absorbent100% waterproof, mould-free
Self-weight / foundationsheavymedium weightlight · smaller foundations
Later alterationsflexibleflexibledecided on the drawing board
Warranty / certificationstructural warrantystructural warrantysystem warranty · ÉMI/NMÉ · EOTA/ETA
Net price, turnkeyfrom HUF 650,000/m²from HUF 650,000/m²from HUF 500,000/m² (above 90 m²)

Detailed comparison on 16 criteria: SIP vs. brick vs. YTONG

General contracting

Every step of house building in one hand

From design and the building permit to turnkey handover and the occupancy permit – whichever technology you choose.

  • Priced and unpriced bills of quantities
  • Material procurement, temporary site facilities
  • Earthworks, foundations
  • Structural works
  • Plumbing, gas and heating installation
  • Heat pump systems
  • Electrical installation, building electrics
  • Machine-applied screed and plaster
  • Thermal insulation, soundproofing, waterproofing
  • External and internal windows and doors
  • Solar panel systems
  • Finishing works (drywall, painting, tiling)
References

Our houses – under construction and handed over

Brick / YTONG houses

Traditional masonry turnkey family houses

All
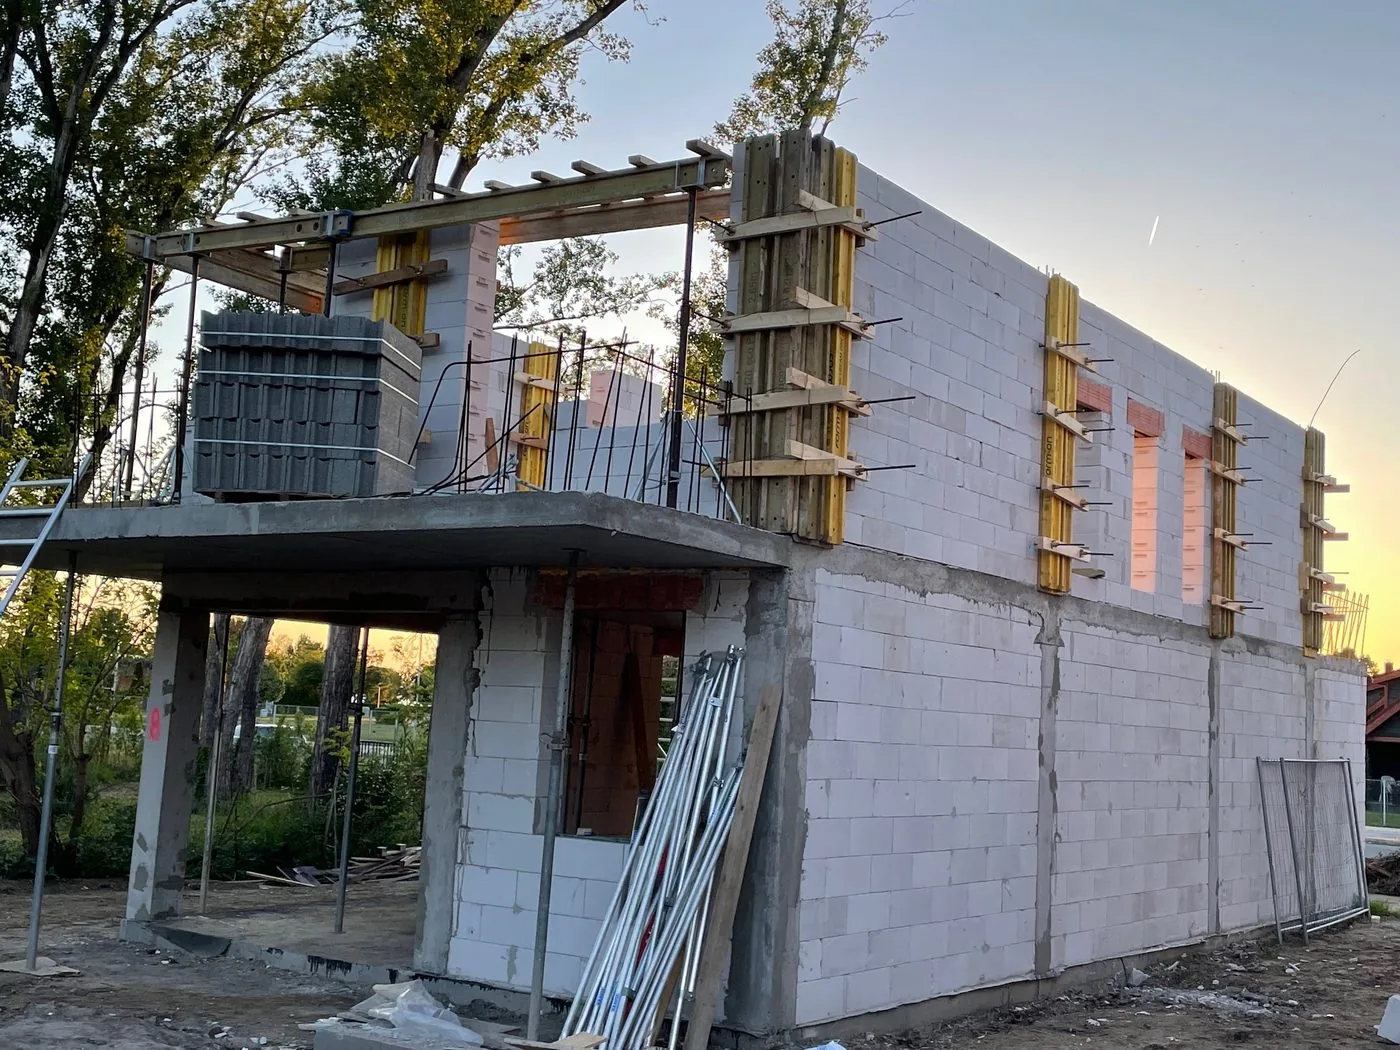
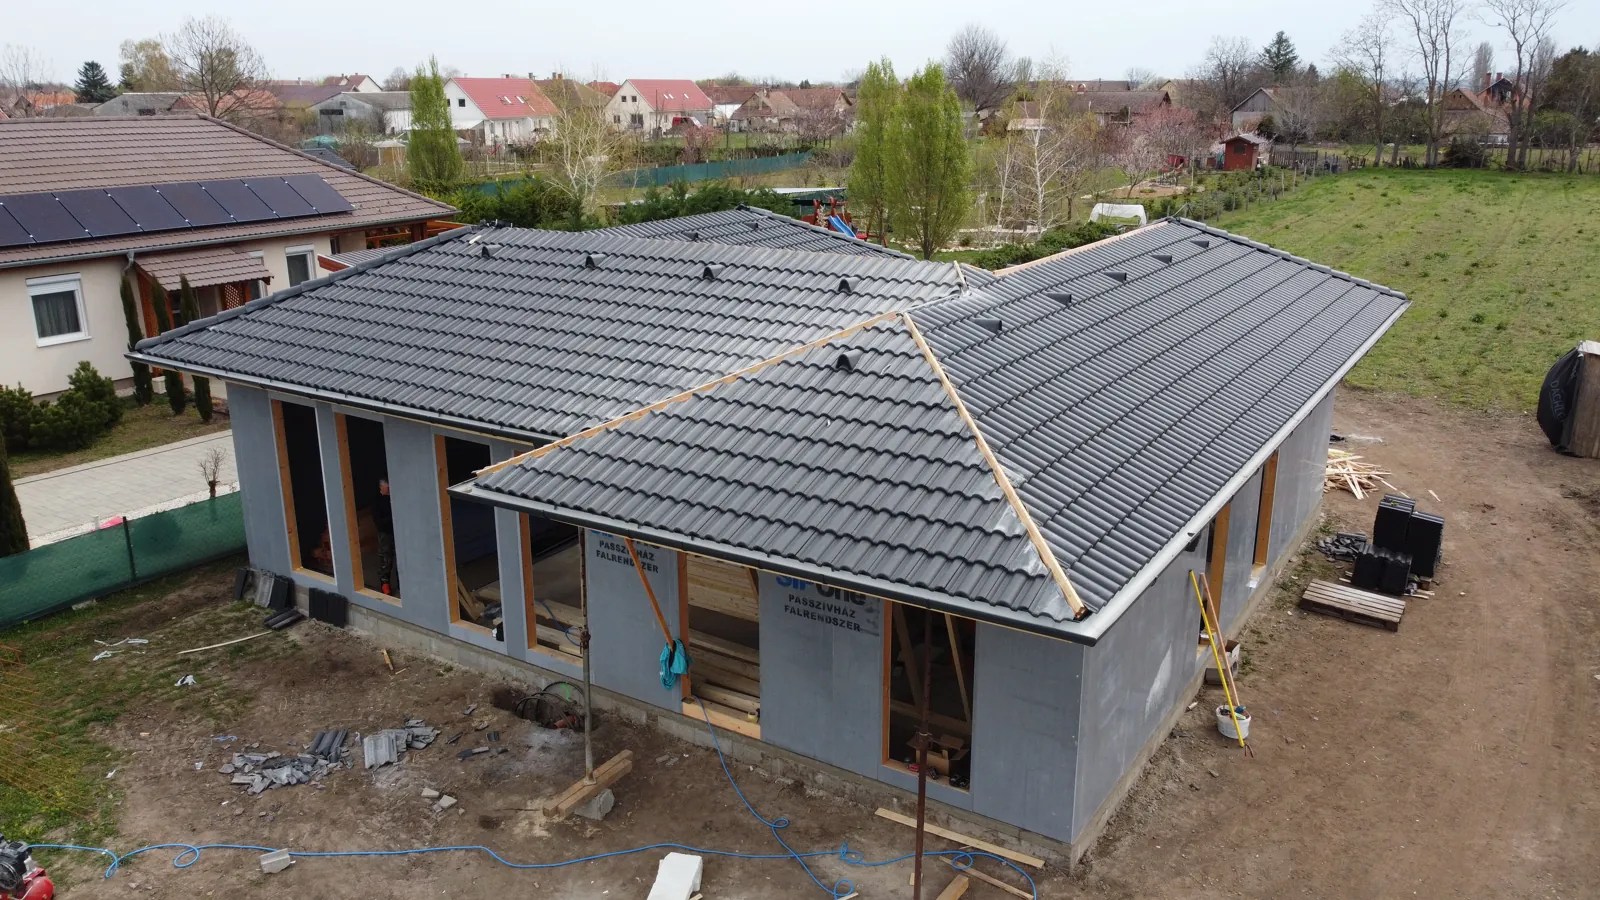
Érd – turnkey family houseFamily house constructionTurnkey modern family houseStructural worksFaçade and terraceBrick family house1 / 6

SIP panel houses

MgO SIP panel family houses

All
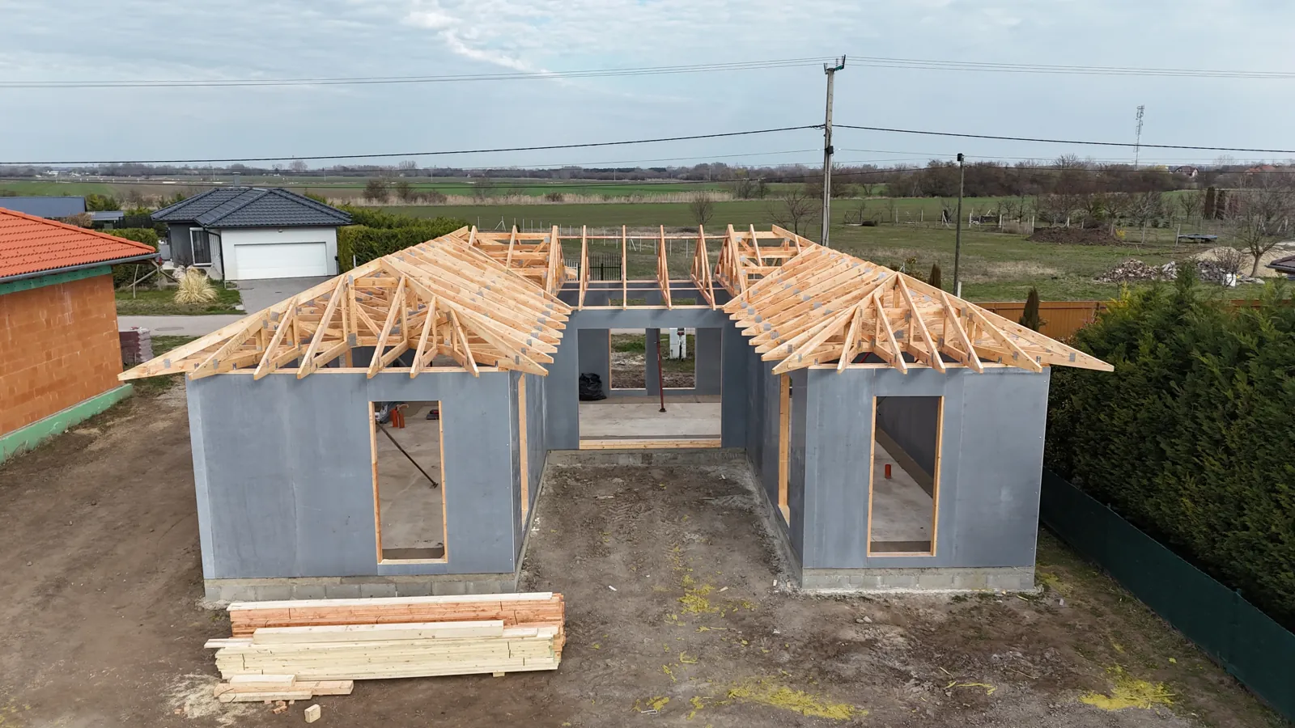
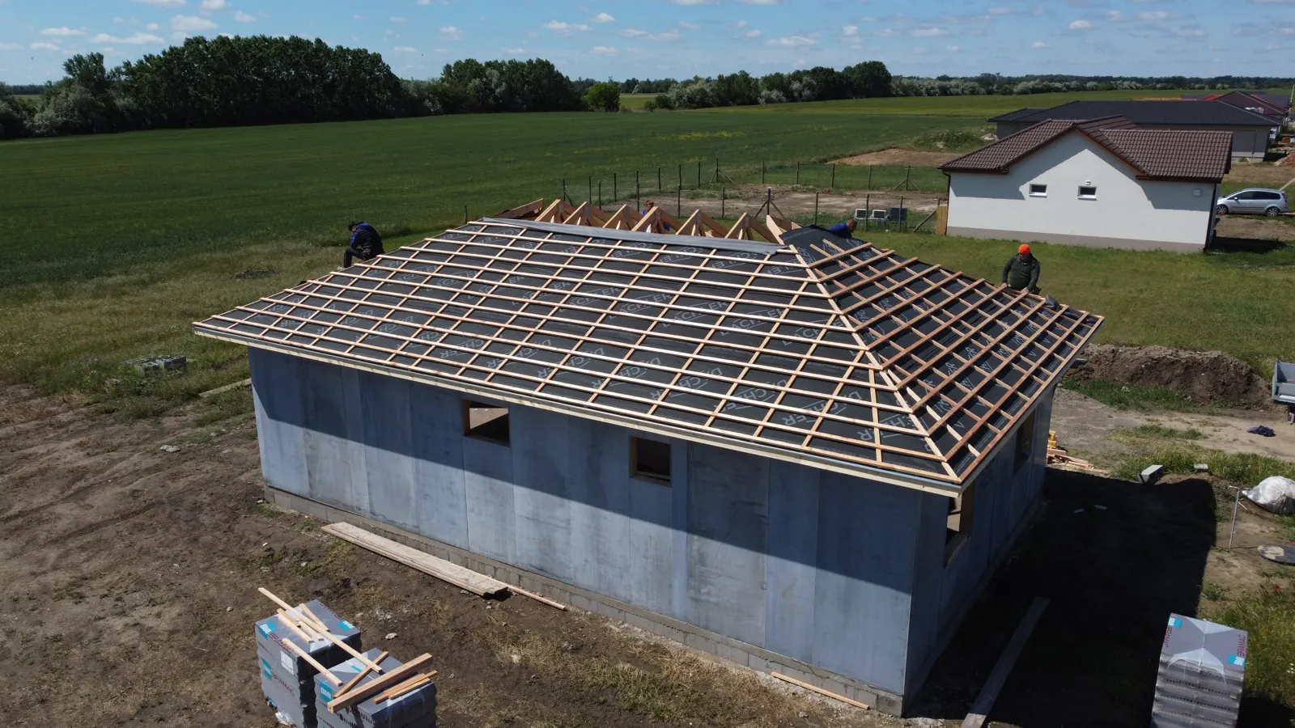
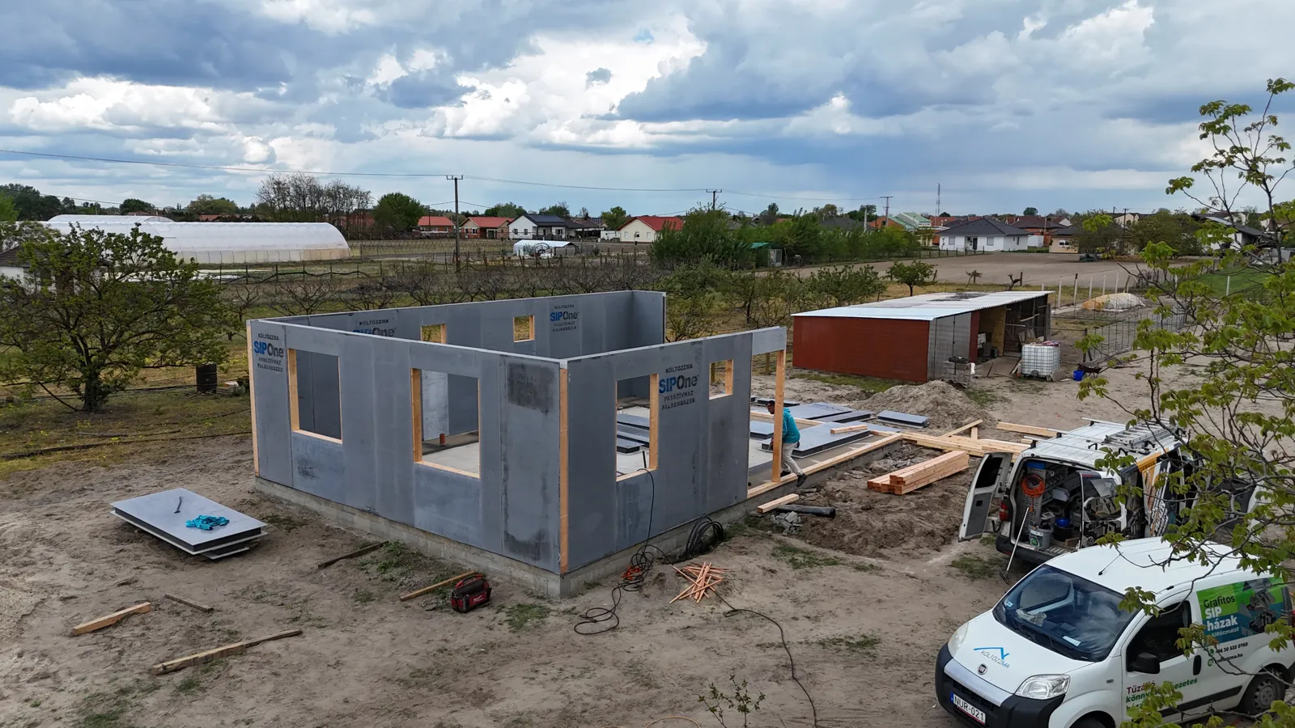
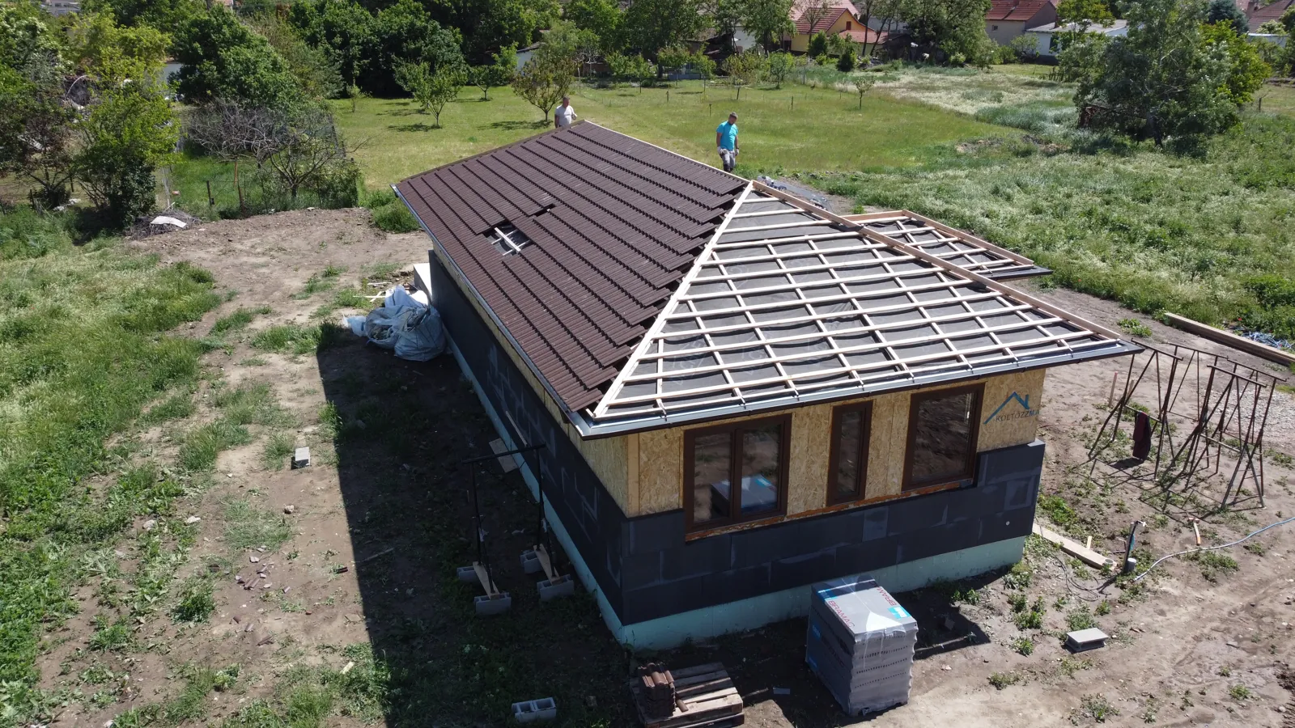
SIP panel house structure with roof structure, RöszkeRoof structure of a SIP house under construction, DeszkSIP panel walls being assembled, MórahalomSIP house during metal tile roofing, DeszkSIP house in Röszke – roof structureSIP panel house foundations and panels, Mórahalom1 / 6
The plot

What should be checked on the plot before you buy it?

The most expensive mistakes are made not on the building site but when the plot is bought. As part of the consultation we also look over the plot – these are the questions we go through.

  • Local building regulations (HÉSZ) and zoningpermitted site coverage (%), building height, roof pitch, front and side setbacks, green area. The house has to fit within these.
  • Title deed and cadastral mapencumbrances, easements, utility wayleaves, pre-emption rights, the actual and the registered size of the plot.
  • Utilities at the plot boundarywater, electricity, gas, sewer or soakaway; the connection and the connection charges can run into millions.
  • Soil conditionsmade-up ground, high groundwater, clay subsoil: this decides whether strip foundations are enough or a raft foundation and additional waterproofing are needed.
  • Orientation and neighbourswhere the living room and the terrace will go, where the summer sun comes in, what the neighbouring building blocks.
  • Accessa paved road, room for a crane and a concrete mixer; for a SIP structure, delivery by lorry is a precondition.
  • Protection status, archaeology, floodinga locally protected area, an archaeological site or a floodplain can cause extremely expensive surprises.
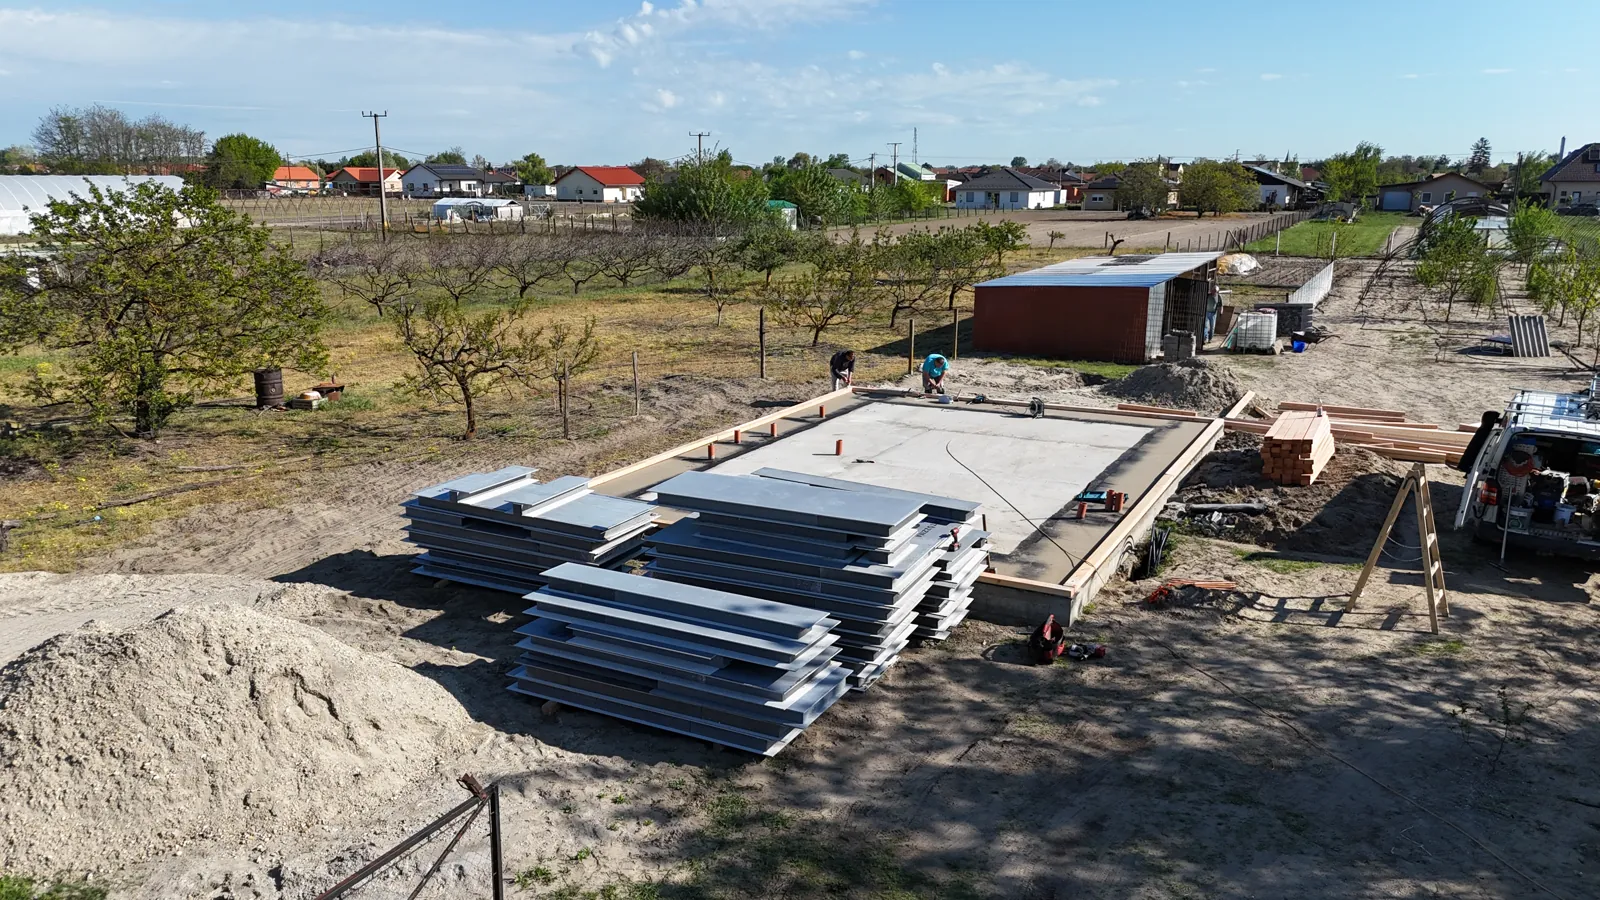
Family house construction – foundations and structural works on the plot
Permits

Simple notification or building permit?

For a family house in 2026, a simple notification is enough in the vast majority of cases. We handle the permit procedure together with our partner architects – but it is good to know what to expect.

AspectSimple notificationBuilding permit
Whena new residential building of up to 300 m² total usable floor area, for residential use onlyabove 300 m², non-residential use, a listed or locally protected setting, or where the local building regulations (HÉSZ) require it
Documentationarchitectural and technical construction documentation, designer's declaration, opening of the electronic construction logfull permit documentation, opinions of the specialist authorities
Lead timeafter a complete notification, a short waiting period laid down by law, then work can startofficial procedure; in practice 2–4 months until the final permit
Mandatory participantsresponsible site manager, designer's site supervision, contractor's liability insurancethe same + the permitting authority
Completionofficial certificate for the completed houseoccupancy permit

What we watch out for: the notified drawings and the house as built must match. Changing the floor plan along the way costs not only money but also a new notification and a delay. That is why we finalise the specification and the floor plan before the contract – not after the foundations.

Financing

Otthon Start, CSOK Plusz and bank disbursement – how do they fit in with the build?

With a subsidised loan the bank pays in stages, according to the level of completion. We align our schedule and invoicing with this, so that the build never stands still waiting for money.

  1. 1

    Own funds and the plot

    A subsidised loan (the former Otthon Start ran with a fixed interest rate of at most 3% and up to HUF 50 million – the scheme is being restructured and the announced Wekerle Plusz replaces it from 2027; CSOK Plusz for families planning children) generally requires at least 10% own funds – for a new build, banks often ask for more. The value of a plot you already own can be counted as own funds.

  2. 2

    Drawings, cost estimate, loan assessment

    The bank asks for an itemised cost estimate and a contract with the builder. Banks accept our itemised, detailed cost estimate without any difficulty – it is exactly the format they expect.

  3. 3

    Disbursement in stages

    From spring 2026 the subsidised loans (CSOK Plusz, and Otthon Start while it is being restructured) can be disbursed during construction, according to the level of completion. The bank's valuer checks progress on site, and the instalment arrives afterwards. We align our schedule with these milestones (foundations, structurally complete, roof, building services, turnkey).

  4. 4

    Occupancy and final settlement

    The final condition of the subsidy is a completed house that has been approved for occupancy. Here our fixed-deadline contract is not just a convenience: it also protects the bank's deadlines.

The conditions of the subsidies change – always check the current rules with your bank and your mortgage broker. We make the technical side bankable.

FAQ

Frequently asked questions about house building

Which technology should I choose: brick/YTONG or SIP panel?

If you want a classic masonry house with high thermal mass and a long track record, and moving in is not urgent, brick/YTONG is the right choice. If you would like to move in within 4–6 months and want passive-house-level insulation and minimal utility bills, we recommend certified MgO SIP panel technology. At a personal consultation we tell you honestly which one is the better value for your plot and your needs.

How much does a turnkey family house cost in 2026?

We build turnkey houses from net HUF 650,000/m² with traditional technology and from net HUF 500,000/m² with SIP panel technology (above 90 m²), with a fixed specification. The exact price is based on the drawings, the conditions of the plot and the package you choose.

What does turnkey construction mean at TeleHome?

A house you can move into: design, permits, foundations, structure, roof, windows and doors, complete building services and electrical installation, insulation, plastering, tiling and flooring, painting, sanitary ware – all the way to the occupancy permit. The itemised specification is part of the contract. Read more: What does a turnkey price include?

Do I have to pay for a quote?

A priced bill of quantities prepared from construction drawings carries a fee, which we credit if you accept our quote. If you bring an unpriced bill of quantities, or for a consultation, quoting is free of charge.

Where do you build houses?

We build brick/YTONG houses within a 50 km radius of Budapest and SIP panel houses almost nationwide.

What is not included in the turnkey price per m²?

Almost no turnkey quote – ours included – covers the plot, the utility connections and contributions, the design and permit fees, the soil investigation and the land survey, the kitchen units and appliances, the light fittings, the fence, the garden, the paving and the parking space. It is worth setting aside a budget of several million forints for these on top of the price of the house. Our itemised, detailed cost estimate includes a separate "not included" list and optional prices (terrace, paving, air conditioning, solar panels), so that there are no surprises. Details: What does the turnkey price include?

Does a family house need a simple notification or a building permit?

In 2026, for a new family house used exclusively as a dwelling with a total usable floor area of up to 300 m², a simple notification is sufficient: construction documentation, a designer's declaration, activating the electronic construction log, and after a short waiting period the work can start. A building permit is required above 300 m², for non-residential use, in a listed or locally protected environment, or where the local building code (HÉSZ) requires it – in practice this takes 2–4 months. We handle the procedure together with our partner designers. Important: the notified plans and the built house must match, so we finalise the floor plan before signing the contract.

How does an Otthon Start or CSOK Plusz loan fit in with the construction schedule?

Otthon Start is being restructured – the announced Wekerle Plusz replaces it from 2027 (details: Wekerle Plus loan: 3% and 5%). With a subsidised loan, the bank disburses in stages according to the degree of completion: the valuer checks on site that the foundation, the structural shell, the roof, the mechanical systems and the turnkey handover have been completed, and then the instalment is released. We align our schedule and invoicing with these milestones, and banks accept our itemised cost estimate and the contractor agreement without any problem. The final condition of the subsidy is a house with an occupancy permit – the fixed-deadline contract also protects the bank's deadlines. Always agree the specific conditions with your bank; we make the technical side bankable.

Do you have your own designer, or can I bring my own plans?

Both work. With our partner architects we prepare the permit and construction drawings, the structural design and the energy performance certification – all in one place, with the permitting process starting within 2–4 weeks. If you already have finished plans, we adapt them to the plot and the chosen technical package; we prepare a priced bill of quantities based on the construction drawings, and we credit its fee if you accept our quote. For a SIP house you can also choose from the floor plans of 36 standard house designs, which we adapt to the local regulations.

Can you help me choose a plot before I buy it?

Yes, as part of the consultation we also review the plot you have in mind, because the most expensive mistakes are made when buying the plot. We check the buildability and permitted building height under the local building code (HÉSZ), the title deed (encumbrances, utility easements, pre-emption rights), the utilities at the plot boundary, the ground conditions (fill, groundwater, clay – these decide whether a strip foundation is enough), the orientation, the accessibility for a crane and a concrete mixer, as well as protected status, archaeological and flood risks. Checklist on the blog: buying a plot for a house build.

Request a quote

Let us discuss which technology is worth it for you

Free consultation: we tell you honestly whether brick, YTONG or SIP suits the plot and the budget.

  • Reply within 1 business day
  • Itemised cost estimate
  • Fixed price, fixed deadline, warranty
No obligationMon–Fri 8:00–18:00 · info@telehome.hu