SIP Panel vs Brick vs Ytong: Which to Build With?
Brick, Ytong or SIP panel? 16 criteria, real numbers and a summary table – honestly, including where masonry still wins.
If you want to build a family house in Hungary today, you are effectively choosing between three technologies: masonry brick, masonry aerated concrete (Ytong) or some kind of prefabricated lightweight system – and among the latter, one of the most modern is SIP (Structural Insulated Panel). This guide compares all three across 16 criteria, with numbers. We will not hide that TeleHome builds SIP houses – nor will we hide where brick or Ytong is the better choice. Everything is summarised in a table at the end.
One clarification up front: we work with MgO (magnesium oxide) faced SIP panels with a graphite EPS core. Wherever the MgO system differs from conventional OSB-faced SIP, we say so – the difference matters on several points. Since we build both brick and Ytong houses and SIP panel houses as general contractor, everything below comes from our own experience on both sides.
Key takeaways
- On build time, wall thickness, insulation and running costs, SIP is the strongest: turnkey handover in 4–6 months versus 12–24 months for masonry.
- On sound insulation (of the wall itself) and proven lifespan, brick and Ytong lead.
- On fire safety, MgO-faced SIP is on a par with masonry (class A1–A2) – OSB-faced SIP is not.
- Turnkey price bands overlap: a promised 30–40% "price advantage" almost always hides an omitted item.
- A certified (NMÉ/ETA) SIP system qualifies for the same Hungarian subsidised loans – Otthon Start, CSOK Plusz, rural CSOK – as brick.
1. Build time
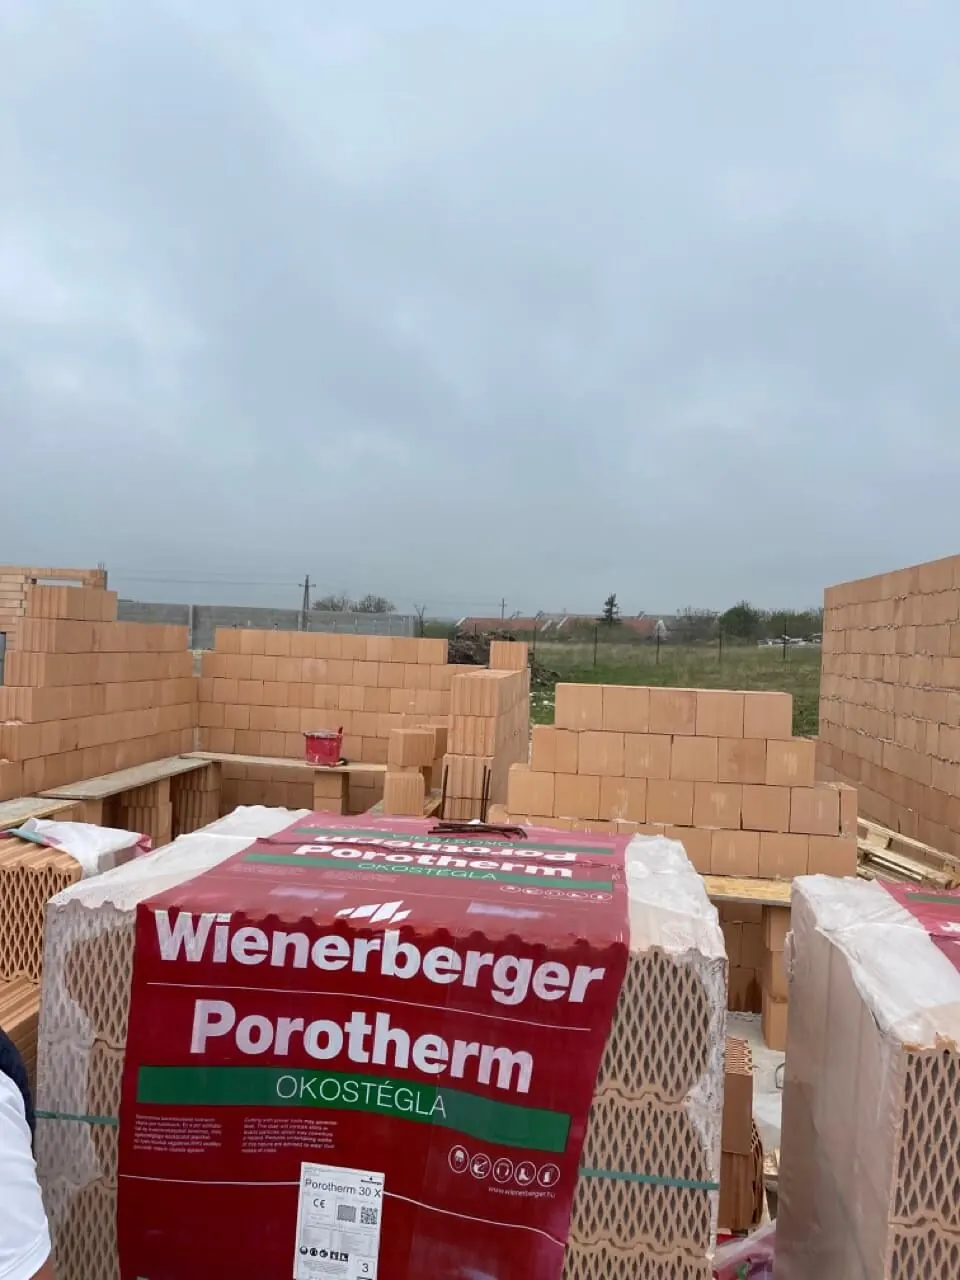
Brick and Ytong are wet technologies. Laying blocks, casting ring beams, plastering, screeding – each needs curing and drying time, and none of it can be done below freezing, or only at extra cost. In Hungary the total duration is typically 12–24 months.
SIP: the panels are manufactured in a factory while the foundation is being built on site – the two processes run in parallel. The structure stands in days to weeks, there is no wet trade in the walls, and building continues through winter. Turnkey handover is typically 4–6 months.
Verdict: SIP. The time advantage is 2–4x, and time is money: rent, loan interest, annual construction-cost inflation.
2. Wall thickness
The total thickness of a wall meeting today's energy requirements, all layers included:
| Structure | Typical total wall thickness |
|---|---|
| Brick (e.g. 30 cm clay block) + insulation + renders | 42–48 cm |
| Ytong single-leaf wall (no added insulation) | 40–50 cm |
| MgO SIP build-up (plasterboard + panel + external insulation + render) | approx. 30 cm |
Verdict: SIP. A 10–20 cm difference on every external wall.
3. Usable floor area
A thinner wall is not theory, it is square metres. On a 100 m² house with roughly 40 linear metres of external wall, a 15 cm difference in wall thickness adds up to about 6 m² of usable floor area. From the same built footprint (which local planning rules limit!) a SIP house leaves you an extra small room's worth of space. Converted to price per square metre, that alone is a hidden 5–6% price advantage.
Verdict: SIP.
4. Thermal insulation
The Hungarian requirement for new houses: external walls U ≤ 0.24 W/m²K, and at least energy class "A" for the building as a whole (max. 76 kWh/m²/year).
| Wall structure | U-value (W/m²K) |
|---|---|
| 30 cm clay block alone | ~0.58 |
| 30 cm clay block + 10 cm EPS | ~0.21 |
| 30 cm clay block + 15 cm graphite EPS | ~0.15–0.18 |
| Ytong Lambda 37.5 cm | ~0.22 |
| Ytong Lambda 45–50 cm | 0.17–0.19 |
| MgO SIP wall (graphite EPS core + graphite PIR facade layer) | 0.11–0.15 |
SIP therefore delivers the best value from the thinnest wall. Graphite EPS has a thermal conductivity of λ ≈ 0.031–0.033 W/mK, about 20% better than plain white EPS, and the PIR facade layer is better still (λ ≈ 0.022 W/mK).
Verdict: SIP – brick and Ytong also meet the requirement with thick insulation, but only from a thicker wall and at higher cost.
5. Thermal bridges
In a masonry house the typical thermal bridges are the ring beam, lintels, floor-slab junctions and the mortar joints between blocks. All can be handled – if the builder handles them. With SIP, the large, homogeneously insulated panels contain few thermal bridges by design: according to international literature, around 25% of a timber-frame wall area is framing (a thermal bridge), while for SIP it is about 5%. Thanks to factory production, quality does not depend on the bricklayer's form on the day.
Verdict: SIP, for the technological certainty.
6. Sound insulation
This is the first point where heavy construction has the edge. Sound insulation comes primarily from mass: a rendered 30 cm brick wall achieves an airborne sound reduction of about Rw 50–55 dB without any special effort. A bare lightweight panel is weaker – which is why a finished SIP wall is always layered: acoustic plasterboard lining, and where needed a lining wall with mineral wool. Residential requirements can be met this way, but in noisy locations (main road, railway) the design needs more attention. It is worth knowing, however, that a house's acoustic weak point is almost always the windows and the roof, not the wall – triple glazing matters more than the difference between wall types.
Verdict: brick/Ytong lead in the wall – with good design SIP reaches the same comfort level.
7. Fire safety
A surprising twist: masonry materials (brick, Ytong) are non-combustible – but so is MgO-faced SIP. Magnesium oxide board is fire class A1–A2 (EN 13501-1), i.e. non-combustible; the flame-retardant EPS core is enclosed on both sides by this non-combustible skin, with plasterboard on the inside. This is a fundamental difference from conventional OSB-faced SIP and timber-frame construction, where the sheathing is combustible wood. The structure's fire resistance (REI rating: load-bearing + integrity + insulation, in minutes) is documented in a test report.
Verdict: a draw between brick/Ytong and MgO SIP; OSB-faced SIP and classic timber frame are at a disadvantage here.
8. Moisture, humidity, mould
Brick/Ytong: wet construction introduces thousands of litres of water into the structure, which has to leave (which is why you should not move into a new masonry house immediately, and why cold corners often go mouldy in the first years). After that, masonry tolerates moisture well.
Conventional OSB SIP: OSB is moisture-sensitive; with faulty vapour control, rot can start at the joints – a known, documented risk of this technology.
MgO SIP: MgO board does not swell, does not rot and is not a food source for mould; there is no wood in the wall. Managing indoor humidity in an airtight house requires mechanical ventilation (heat-recovery ventilation) – this is not a flaw but a natural part of modern airtight construction, and in return you get continuously fresh, pollen- and dust-filtered air.
An important, honest note: in the 2010s, MgO boards caused serious damage in Denmark – that was when it emerged that chloride-based MgO boards absorb humidity and "weep". The lesson is not that MgO is bad, but that only chloride-free (sulphate-based) boards with documented composition should be installed – our system is exactly that, and we prove it with test documentation. If someone else offers you MgO panels, ask for that paper.
Verdict: MgO SIP has a slight edge, provided the board is certified and mechanical ventilation is installed.
9. Lifespan
Masonry houses have a proven lifespan of 100+ years – brick's strongest argument. SIP technology has a 90-year history (first experimental houses: 1935, USA), and today's systems have an expected lifespan of 60–100 years when built properly – generational, in other words. The key difference: a masonry house gets its lifespan "by itself" from the structure, a lightweight house gets it from the quality of its joints – which is why who builds it, and with which system, matters so much. In the MgO system, eliminating wood and OSB removes a large part of the traditional lightweight-construction ageing risks.
Verdict: brick/Ytong lead on paper; with a certified SIP system the practical difference will not show up within your lifetime.
10. Construction cost
On the 2025–26 Hungarian market the turnkey price bands overlap (indicative, based on market surveys):
| Technology | Turnkey price (HUF/m², 2025–26) |
|---|---|
| Brick | ~580–750 thousand |
| Ytong | ~420–550 thousand |
| Lightweight/SIP | ~450–600 thousand |
The lesson is twofold. First, SIP typically sits in the lower-to-middle part of the band, brick at the top. Second: anyone promising a 30–40% price advantage has left something out of the quote. The real saving is in time, in the square metres gained and in running costs – we break this down item by item in our "What does a turnkey price include?" article.
Verdict: slight SIP/Ytong advantage, but always compare quotes together with their technical specification!
11. Running costs
The Hungarian housing stock averages about 200 kWh/m²/year. A house built to today's minimum requirement is below 76 kWh/m²/year; an A++ SIP house is a fraction of even that. With a heat pump, a 100 m² SIP house needs around 1,100–1,400 kWh of electricity per year for heating – for comparison, an old brick house burns 1,800–2,000 m³ of gas a year. Over the building's life (say 50 years) the difference runs into tens of millions of forints. In maintenance terms, a SIP house has no chimney, no gas appliance, no damp plinth; the building services (heat pump, ventilation unit) need an annual service.
Verdict: SIP – a modern masonry house can also achieve good figures, but with thicker insulation, at higher cost.
12. Foundations
A lightweight house is 30–50% lighter than a masonry house of the same size, so the loads on the foundation are smaller. In practice a SIP house usually gets a reinforced concrete raft with edge insulation – a smaller concrete cross-section and less reinforcement than under heavy masonry. But let us be precise: the foundation size depends primarily on the soil, and a structural engineer always sizes it. A promise of "foundations at half price" is not a professional statement.
Verdict: slight SIP advantage, soil-dependent.
13. Installations (plumbing, electrics, fixings)
Masonry house: chasing and grooving after the fact – dusty, but flexible; anything, anywhere, any time.
SIP: plumbing and electrical routes and outlets must be designed before manufacturing; service channels run inside the panels, and on-site changes are more limited. In return, installation is fast and clean. Wall fixings: light loads with plasterboard fixings, heavy ones (kitchen wall units, water heater, TV) with long screws into the hard MgO skin or the panel – with factory reinforcement at planned locations.
Verdict: masonry wins on spontaneity, SIP on orderliness. With good design the difference disappears – with poor design it is annoying in a SIP house. That is why we say it everywhere: a SIP house is a design-first discipline.
14. Later alterations
Moving a partition wall in a SIP house is simple (partitions are usually non-load-bearing). Cutting a new opening in an external wall or removing a load-bearing wall is a structural question in a masonry house and in a SIP house alike – but with SIP it requires the system provider's involvement, because the panels are engineered load-bearing elements. Extensions: SIP is particularly favourable here, because the new structure can be connected quickly, with dry construction.
Verdict: roughly a draw, with different kinds of constraints.
15. Financing
All three technologies qualify for bank financing. The difference is in the paperwork: with masonry, standardised products mean there is no question; with lightweight construction, the bank asks for the system's technical assessment (Hungarian NMÉ/ÉMI or European ETA) and its declaration of performance. A certified SIP system is eligible for the Hungarian state-subsidised schemes – Otthon Start (fixed 3% mortgage for first-time buyers), CSOK Plusz (subsidised family loan tied to having children), rural CSOK (grant for small settlements) and the Babaváró loan – as of August 2026. With undocumented lightweight structures of "unknown origin", however, the loan really can stall – which is the main reason for the price discount visible on the market.
Verdict: a draw with a certified system – without one, nobody should even start.
16. Resale value
The market for used brick houses is well established. For lightweight houses the picture is mixed: the undocumented stock trades at a significant discount, while certified, fully documented, low-running-cost houses enter a market of growing demand – in 2026 one in five new family houses in Hungary is lightweight, and two in ten people building a house specifically want one (Duna House). In Western Europe the share is 45–70%, so the market is heading where lightweight construction is normal. Energy performance is an ever stronger pricing factor: an A++ house stays competitive even under the tightening rules of the 2030s.
Verdict: brick still leads today; the trend is turning towards certified lightweight construction. Your documentation package will be your house's sales brochure – keep it safe.
Summary table – 16 criteria
| Criterion | Brick | Ytong | MgO SIP |
|---|---|---|---|
| Build time | – | – | ++ |
| Wall thickness / m² gained | – | – | ++ |
| Usable floor area | – | – | ++ |
| Thermal insulation | + | + | ++ |
| Thermal bridges | ○ | ○ | ++ |
| Sound insulation (wall) | ++ | + | ○ |
| Fire safety | ++ | ++ | ++ |
| Moisture/mould | + | + | ++ |
| Lifespan (proven) | ++ | ++ | + |
| Construction cost | ○ | + | + |
| Running costs | + | + | ++ |
| Foundations | ○ | ○ | + |
| Installations | + | + | ○/+ |
| Later alterations | + | + | + |
| Financing | ++ | ++ | ++¹ |
| Resale value | ++ | + | +² |
¹ With a certified (ÉMI/ETA) system. ² With full documentation; the trend is strengthening.
Which should you choose?
Choose brick or Ytong if time is not a factor, your plot is in a noisy location, and the reassurance of a proven technology that anyone can repair matters most to you.
Choose a certified SIP system if you want to move in this year, running costs matter, every square metre matters, and you are willing to invest time in design so that everything afterwards happens quickly and predictably.
And whichever you choose: ask for an itemised technical specification with the quote. Without it you are not comparing prices, just numbers. Have a question about your own plot or plans? At a free consultation we will look at what each technology could do in your case – and we will tell you honestly if SIP is not the best choice in your situation. You can see our completed houses among our references.
Frequently asked questions
Which is cheaper: a SIP house or brick?
On turnkey price per square metre, SIP and Ytong typically sit in the lower-to-middle band (~420–600 thousand HUF/m²), brick at the top (~580–750 thousand HUF/m²). The big difference is not in the build price but in build time, the floor area gained from thinner walls, and running costs.
Which is faster to build?
The SIP house: factory production and foundations run in parallel, the structure stands in days to weeks, and there is no drying time. Turnkey handover is typically 4–6 months, compared with 12–24 months for a masonry house.
Which will the bank finance?
All three. For lightweight construction the bank asks for the system's NMÉ/ETA technical assessment and declaration of performance – a certified SIP system is eligible for Otthon Start, CSOK Plusz and rural CSOK (as of August 2026). With an undocumented structure, however, the loan can stall.
Request a no-obligation quote
On-site survey, itemised cost estimate, fixed deadline and warranty – we reply within 1 business day.
- Reply within 1 business day
- Itemised cost estimate
- Fixed price, fixed deadline, warranty
Related articles
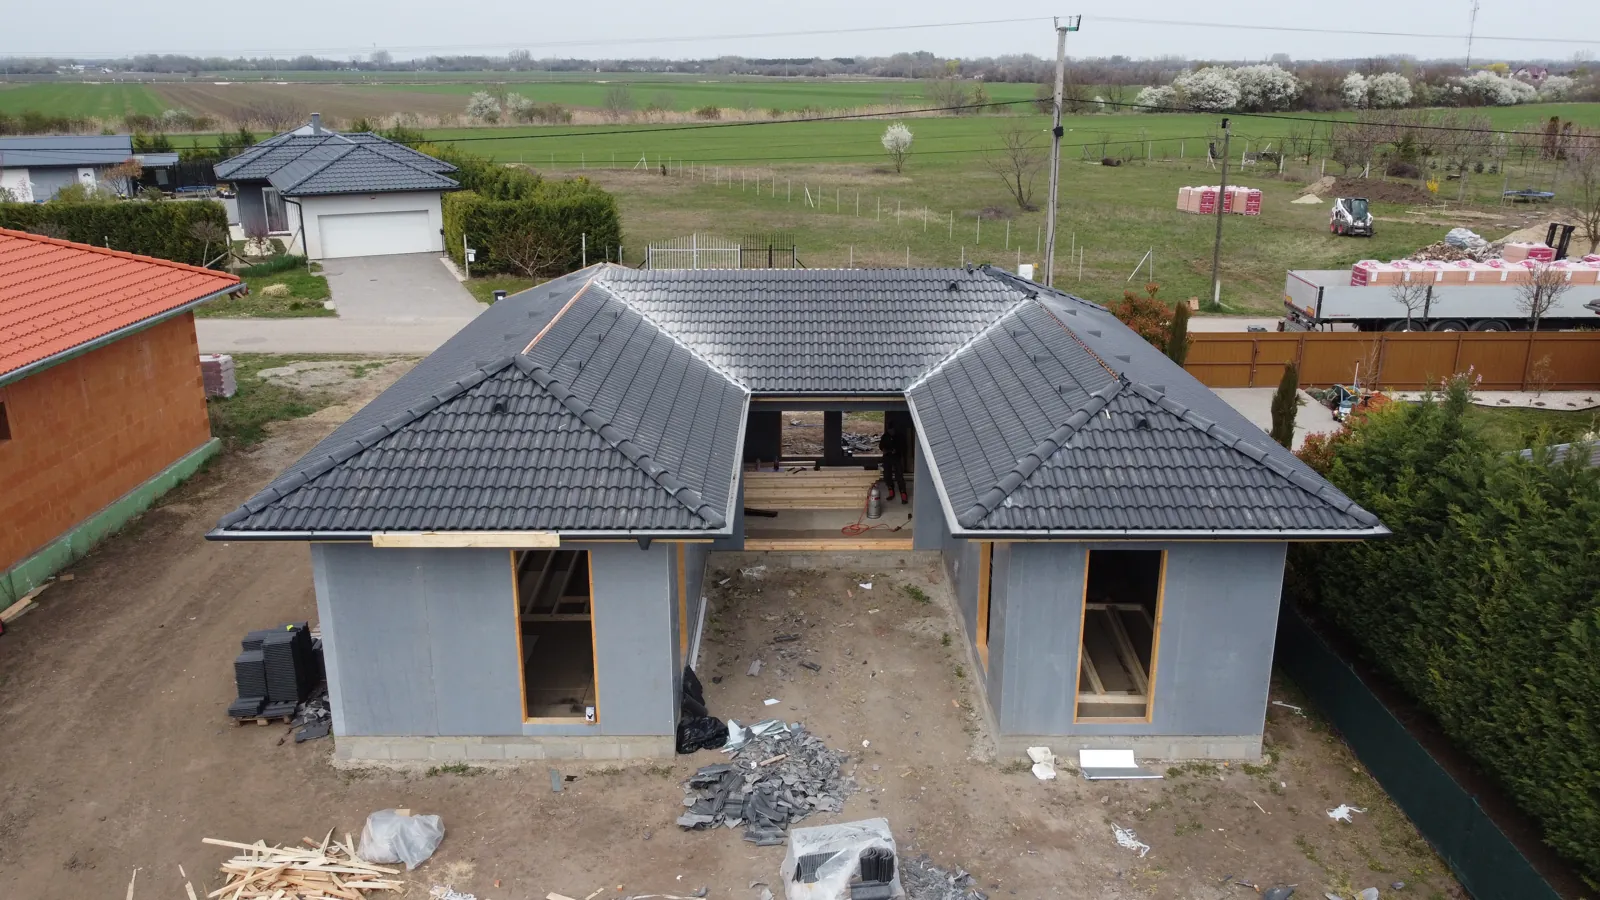
What Does a Turnkey Price Include? Itemised List
The word "turnkey" means something different at every company. We list item by item what our turnkey price includes – and, separately, what it does not.
Read more →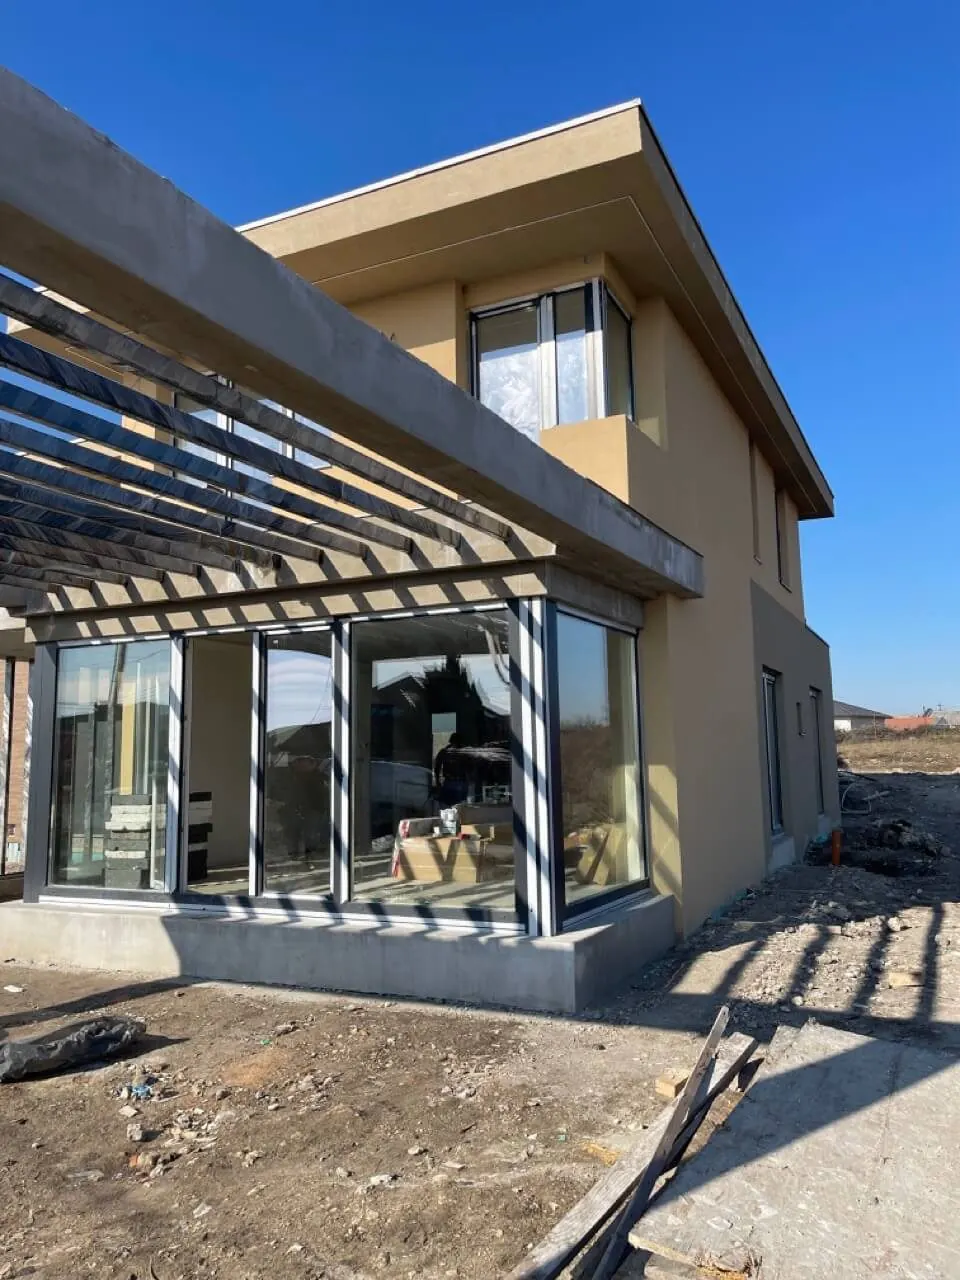
House Building in 2026: Lifestyle, Not Just Walls
In 2026 the question is no longer how many square metres the living room will be, but what the energy bills will look like in five years. You are not building a house. You are building a way of life.
Read more →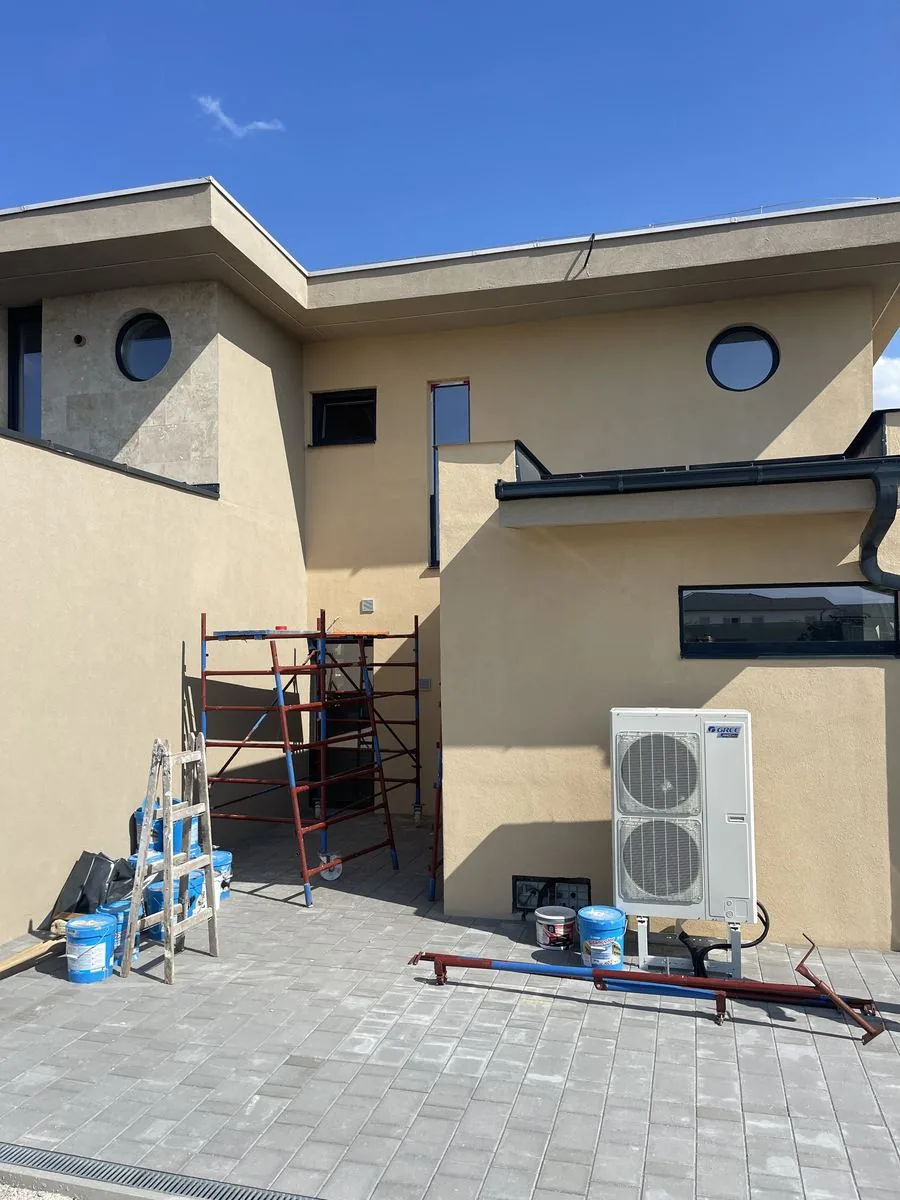
Energy-Efficient House: Not the Heat Pump
A heat pump is no miracle cure on its own. An energy-efficient house is decided by the structure, the insulation and the electrics – if we treat them as one system.
Read more →