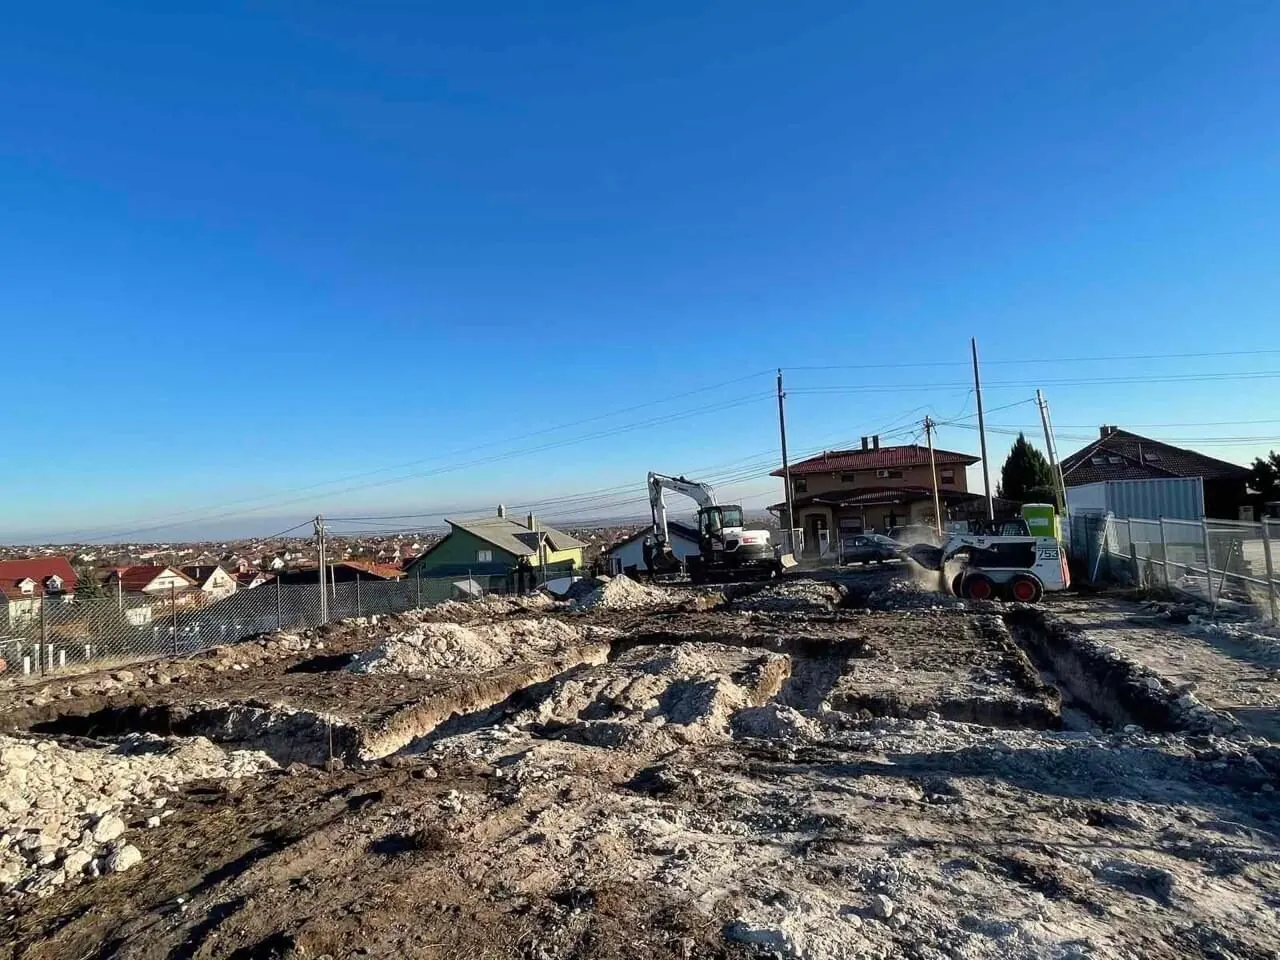
Buying a Plot for House Building: 10 Checks Before You Sign
The first and most expensive decision in house building is not the walling material but the plot. Ten checks before you sign – the cost and feasibility of the build depend on them.
Around Budapest a good plot is rare and expensive, so many people decide quickly. That is understandable, but the faults of a plot cannot be fixed later, only paid for. Most of the points below can be checked in a few days at little cost – and they show how much the build will really cost.
Key takeaways
- The local building regulations (HÉSZ) decide how large a house, and what kind of house, can be built on the plot.
- Connecting the utilities, and their capacity, can be an item running to several million forints if they are not at the plot boundary.
- The soil and the slope determine the cost of the foundations; it is worth commissioning a geotechnical soil survey before buying.
- The encumbrances, easements and rights shown on the title deed (land registry extract) can restrict building.
- It is best if both the designer and the contractor look at the chosen plot before the contract is signed.
The 10 checks
1. Title deed
Who the owner is, and whether there is a mortgage, a usufruct, an easement (for example a right of way or a utility wayleave) or a prohibition on sale. Ask for a recent title deed (land registry extract) and have your solicitor review it.
2. Zoning and local building regulations (HÉSZ)
The municipality's local building regulations set the plot coverage (what percentage of the plot you may build on), the permitted building height, the size of the front, side and rear setbacks and the minimum green area. These show whether the planned house will fit. Ask the municipality's chief architect as well.
3. Inside or outside the built-up area
A plot inside the built-up area, in a residential zone, is typically what is suitable for building a home. Outside the built-up area building is heavily restricted, and the classification also matters for the conditions of housing subsidies and loans.
4. Shape and width of the plot
On a long, narrow plot the width of the house can be heavily restricted by the side setback rules. With an irregularly shaped plot the buildable area is smaller than the square metres suggest.
5. Utilities
Water, sewer, electricity, gas: are they at the plot boundary, in the street, or several hundred metres away? How much electrical capacity can be applied for? For a gas-free house with a heat pump this is a key question. If there is no sewer, a soakaway or a sealed tank is needed, and the rules for these must be checked too.
6. Soil and groundwater
On a plot with clay soil, made-up ground or a high water table the foundations cost more, and building a cellar is harder too. A geotechnical report is needed for the foundation design in any case – it is worth having it prepared before the purchase.
7. Slope
A gently sloping plot can be an asset, but a steep one means a retaining wall, more earthworks and more complicated foundations. These often cause extra costs comparable to the price of the plot.
8. Access
Is it accessed from a public road or a private road? Is the road paved? Can a concrete mixer, a crane lorry or a delivery lorry pull in? If not, the build will be slower and more expensive.
9. Environmental risks
An area at risk of river flooding or inland water flooding, a hillside prone to landslip, an archaeological site, nearby industrial or traffic noise. The municipality and the public map databases provide information on these.
10. Orientation and existing structures
A south-facing orientation is valuable for the living room and for solar panels. If there is a building to be demolished, an old well, a large tree or earlier made-up ground on the plot, removing it will also be part of the budget.
Quick summary table
| Check | Where do you find out? | If it is skipped |
|---|---|---|
| Encumbrances, easements | Title deed, solicitor | Building restriction, legal dispute |
| Plot coverage, height | Local building regulations (HÉSZ), chief architect | Smaller house, redesign |
| Utilities | Utility providers, local council | Extra connection costs running into millions |
| Soil | Geotechnical report | More expensive foundations, damp cellar |
| Slope | Site visit, land survey | Retaining wall, earthworks |
| Access | Site visit | Slower, more expensive build |
| Environmental risk | Local council, maps | Insurance and lending problems |
You pay the price of the plot once. You pay the price of a bad plot again at every stage of the build.
Before you sign: ask for the contractor's opinion
TeleHome builds brick/YTONG houses within a radius of about 50 km of Budapest. If you already have your eye on a plot, we are happy to look at it before the purchase: whether the planned house will fit on it, what to expect with the foundations and the utilities, and how all this affects the turnkey price. Ask for a consultation.
Frequently asked questions
What does plot coverage mean for a plot?
It means the maximum percentage of the plot's area that may be covered by buildings. On an 800 m² plot with 30% plot coverage, for example, the built-up area may be no more than 240 m². The figure is set by the local building regulations.
Is a geotechnical soil survey needed before buying a plot?
It is not mandatory, but strongly recommended. It has to be prepared for the foundation design anyway, and if it turns out before the purchase that the soil is poor, that can also be reflected in the price of the plot.
What should I watch for if the plot has no utility connections?
How far away the networks are, how much the connection costs and how long it takes, and whether there is enough capacity – especially electrical capacity for heat pump heating.
Request a no-obligation quote
On-site survey, itemised cost estimate, fixed deadline and warranty – we reply within 1 business day.
- Reply within 1 business day
- Itemised cost estimate
- Fixed price, fixed deadline, warranty
Related articles
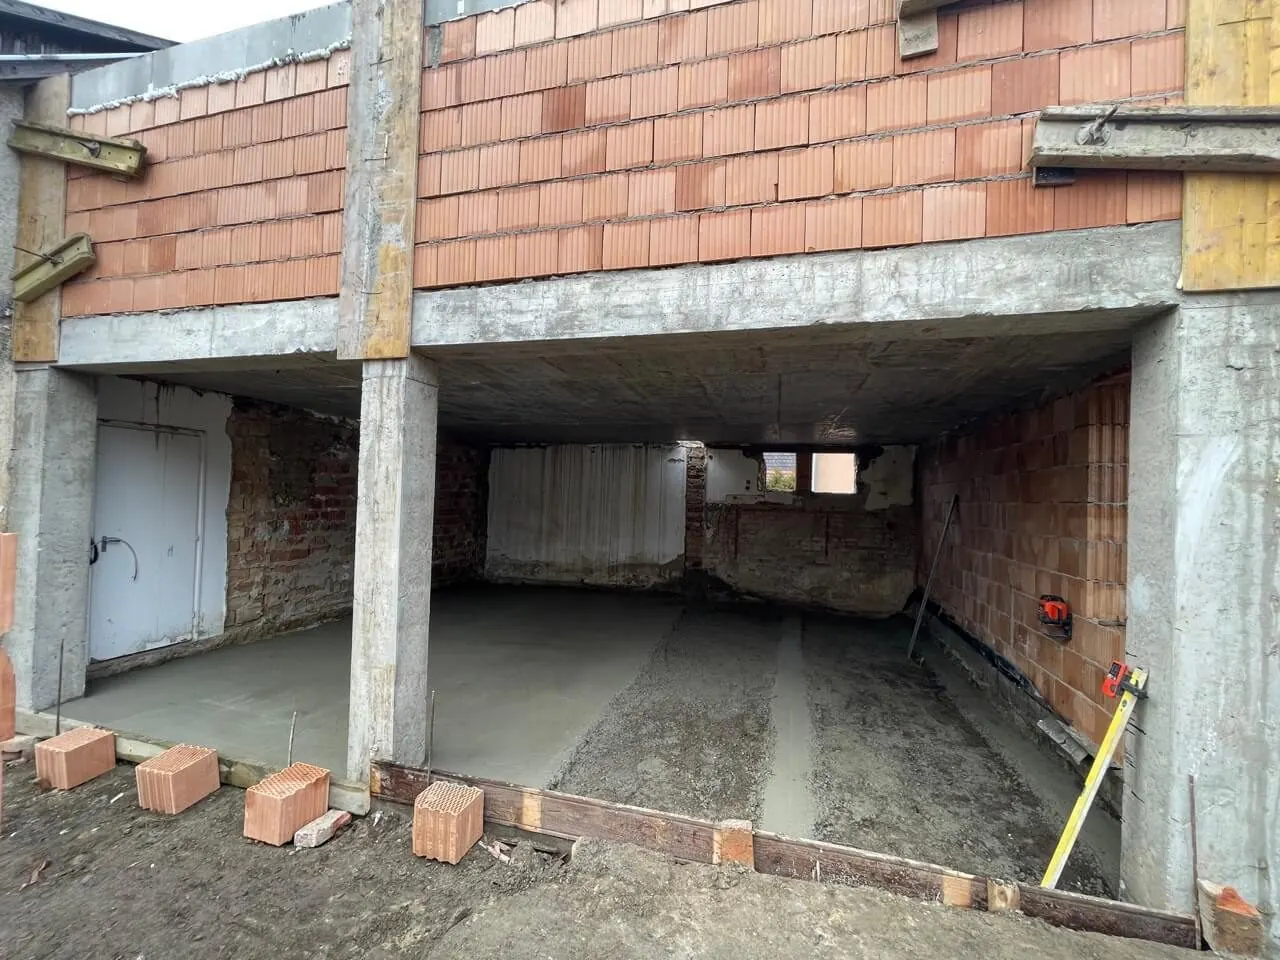
The Brick/YTONG House Building Process: From Foundations to Key Handover
A brick or YTONG house is completed in ten stages that build on one another, over 8–16 months. This is how the construction of a traditional family house proceeds from foundations to keys.
Read more →
SIP Panel vs Brick vs Ytong: Which to Build With?
Brick, Ytong or SIP panel? 16 criteria, real numbers and a summary table – honestly, including where masonry still wins.
Read more →
What Does a Turnkey Price Include? Itemised List
The word "turnkey" means something different at every company. We list item by item what our turnkey price includes – and, separately, what it does not.
Read more →