The Brick/YTONG House Building Process: From Foundations to Key Handover
A brick or YTONG house is completed in ten stages that build on one another, over 8–16 months. This is how the construction of a traditional family house proceeds from foundations to keys.
The masonry house is the most widespread way of building in Hungary, and for good reason: it is durable, has a high thermal mass, and tradespeople know it well. The building process is well trodden too – yet many people embark on it without knowing what comes next, how long each thing takes, and where they need to pay attention.
This article is the brick/YTONG counterpart to our 17-step SIP house walkthrough. If you are choosing between the two technologies, our comparison article will help.
Key takeaways
- A turnkey brick/YTONG house is typically completed in 8–16 months, not counting preparation.
- The main milestones: foundations → structurally complete (shell) → weathertight (windows and doors in) → building services and plastering → turnkey.
- Most of the time is taken by drying and the weather: concreting and bricklaying are not possible in frost.
- At the end of every stage there is a checkpoint that cannot be made up for later.
- The build requires an electronic construction log, and official sign-off by the authority at the end.
0. Preparation: plans, notification, contract
Geotechnical report, architectural and specialist engineering plans, cost estimate. For a new residential building, under the current rules the simple notification procedure is typically sufficient up to 300 m² of net floor area, and no building permit is needed – but the designer checks the local rules and the legislation currently in force. When construction starts, the electronic construction log (e-napló) is opened.
The stages of construction
| # | Stage | Main works | Typical duration |
|---|---|---|---|
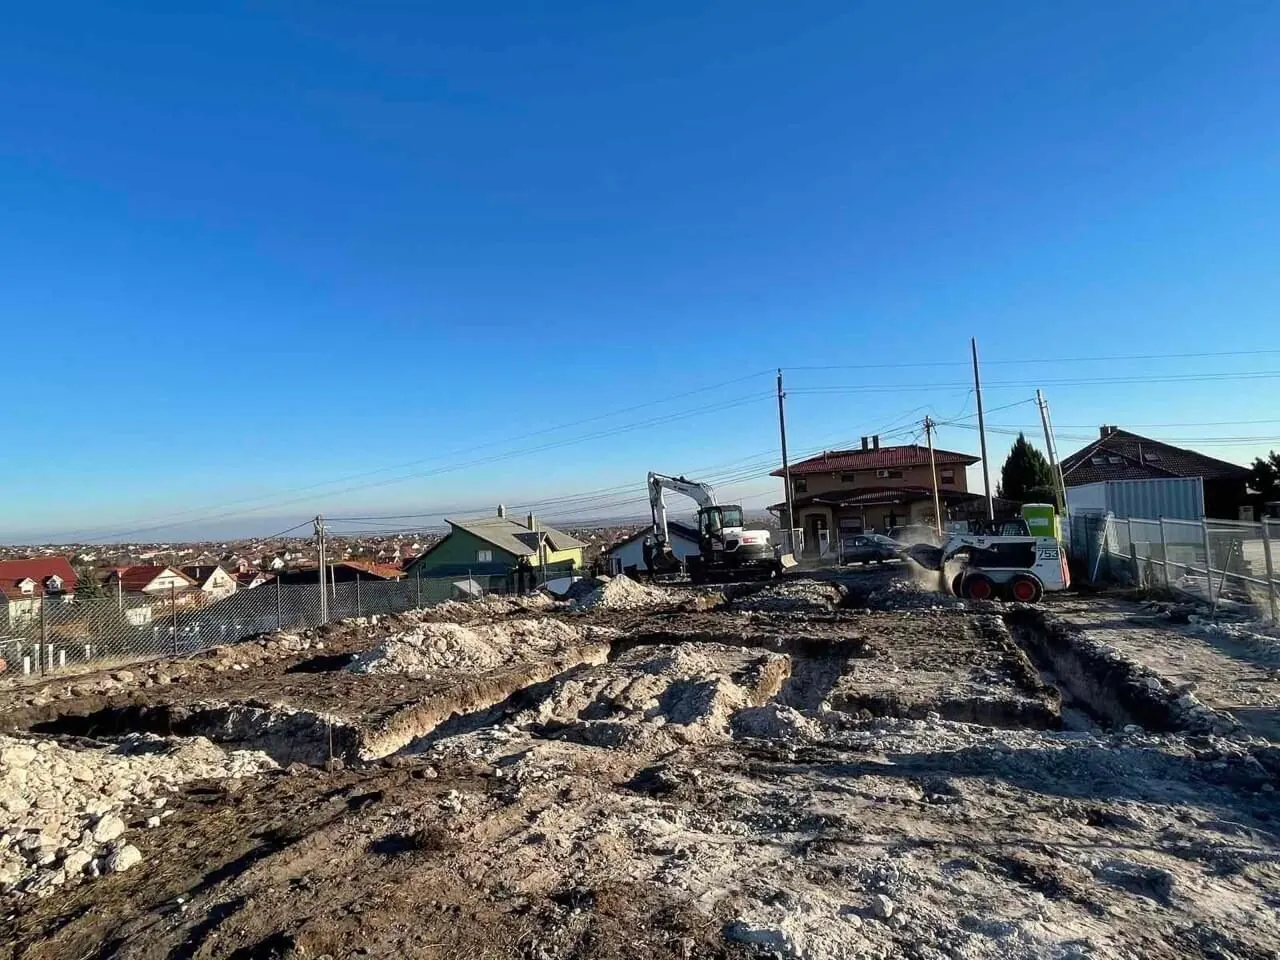
| 1 | Setting out, earthworks | Setting out by a land surveyor, stripping the topsoil, foundation trenches | 1–2 weeks |
| 2 | Foundations | Strip or raft foundation with reinforcement, plinth, damp-proofing against ground moisture, ground slab | 3–5 weeks |
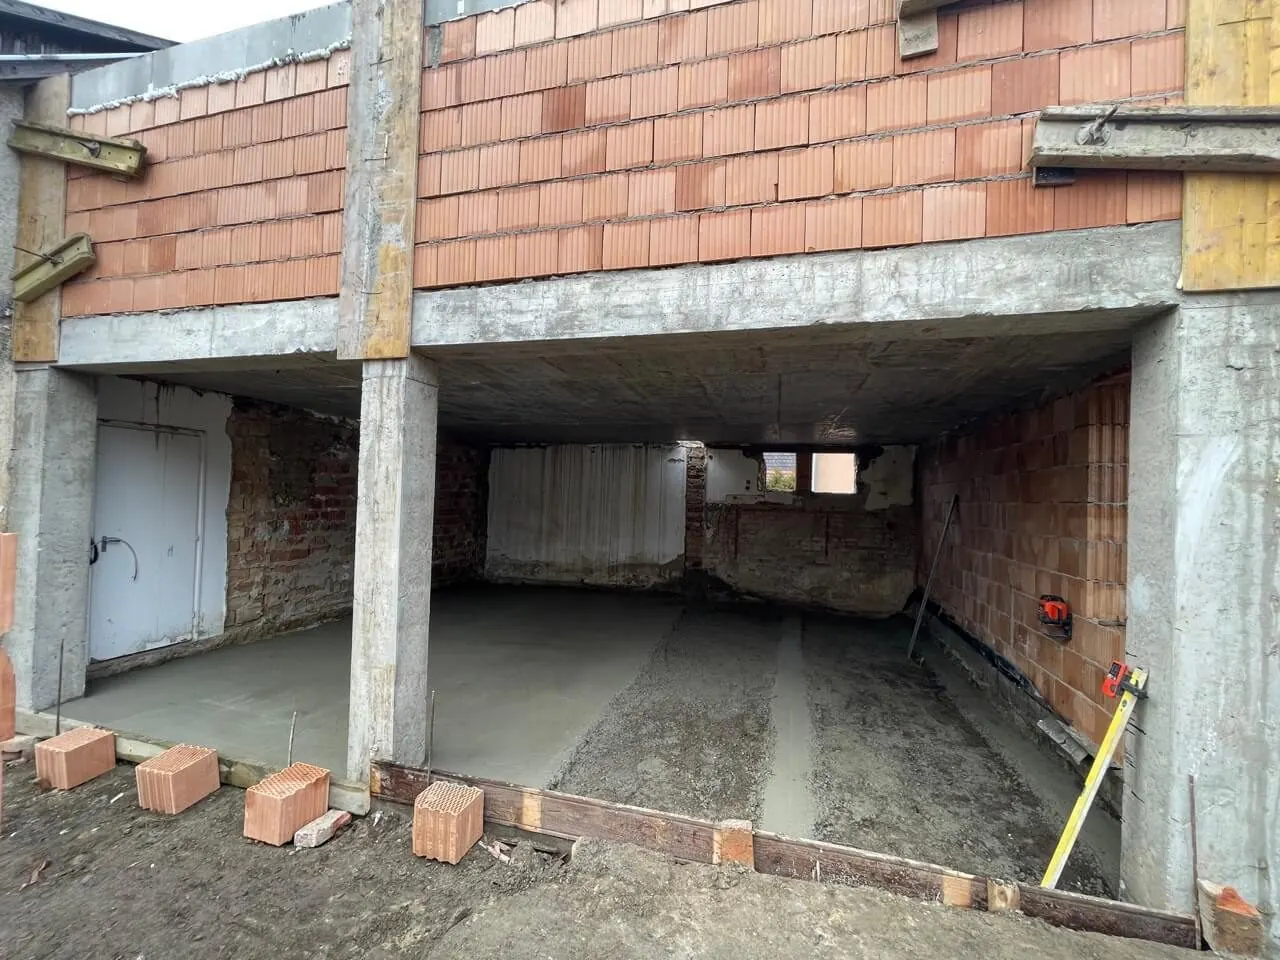
| 3 | Bricklaying | Clay block (Porotherm) or aerated concrete (YTONG) masonry, lintels | 3–6 weeks |
| 4 | Ring beam and floor slab | Cast in-situ ring beam, cast in-situ or precast floor slab, concrete curing | 3–5 weeks |
| 5 | Roof | Roof structure, membrane, roof covering, flashing – structurally complete (shell) stage | 3–5 weeks |
| 6 | Windows and doors | Installing the windows and the front door – weathertight stage | 1–2 weeks |
| 7 | Building services and electrical first fix | Water, drainage, heating (underfloor heating), electrics, low-voltage systems, pressure test | 4–6 weeks |
| 8 | Plastering, screed | Internal plaster, floor screed, drying | 4–8 weeks |
| 9 | Facade | Thermal insulation system or render, plinth, cornices | 3–5 weeks |
| 10 | Interior finishing | Skim coating, painting, tiling and flooring, internal doors, fittings, kitchen, bathroom | 6–10 weeks |
| 11 | Handover | Walk-through, snagging list, documentation, official sign-off | 2–4 weeks |
Some of the stages overlap: the facade can be done during the interior work, and some elements of the building services while the roof is going on. That is why the total lead time is not the sum of the column.
Checkpoints that cannot be made up for later
- Foundations before concreting: whether the reinforcement, the concrete cover and the size of the foundation trenches match the plan. After concreting this can no longer be seen.
- Damp-proofing against ground moisture: whether it is continuous and whether the overlaps are adequate. A defect here shows up years later as a damp plinth.
- Bricklaying: plumbness, the filling of the joints, lintels and ring beam as per the plan.
- Floor slab reinforcement before concreting: reinforcement and propping in accordance with the structural engineer's plan.
- Building services before closing up: pressure test, and photo documentation of the underfloor heating circuits and the electrical wiring before screed or plaster goes over them.
- Installing the windows and doors: the airtightness and watertightness of the junctions – we wrote about this in detail in our window replacement article.
The quality of a good house is decided in the parts that nobody can see any more on the day of handover.
What affects the duration?
Weather
In frost, concreting and bricklaying stop; in rain, the roof and the facade. A build that starts in autumn therefore often waits at the structurally complete stage until spring. With good scheduling the house reaches the weathertight stage before winter, and work can continue inside.
Drying times
Plaster and screed have to dry out before floor coverings and paint go on. This cannot be speeded up without consequences.
Decisions and procurement
The manufacturing time for the windows and doors, the tiles and flooring and the kitchen runs to weeks. If the decision is late, the team stands idle.
Traditional house building with TeleHome
TeleHome builds turnkey brick/YTONG houses within a radius of about 50 km of Budapest, from net HUF 650,000/m², with a fixed technical specification. We set the deadline in the contract, a single project manager coordinates the stages, and you can follow progress on the client portal, with photos, from the foundations to handover. See what our turnkey price includes, try the price calculator, or request a quote.
Frequently asked questions
How long does it take to build a brick house?
Typically 8–16 months to turnkey condition, depending on the size of the house, the technology and the season. The time for design and preparation comes on top of this.
What does a structurally complete house mean?
The stage at which the foundations, the walls, the floor slab and the covered roof have been completed. Windows and doors, building services, plaster and floor and wall finishes are not yet included.
Can a house be built in winter?
Concreting and bricklaying cannot be carried out to the proper quality in frost. If the house reaches the weathertight stage before winter, the building services, the plastering and the interior work can continue in winter too.
Request a no-obligation quote
On-site survey, itemised cost estimate, fixed deadline and warranty – we reply within 1 business day.
- Reply within 1 business day
- Itemised cost estimate
- Fixed price, fixed deadline, warranty
Related articles
Buying a Plot for House Building: 10 Checks Before You Sign
The first and most expensive decision in house building is not the walling material but the plot. Ten checks before you sign – the cost and feasibility of the build depend on them.
Read more →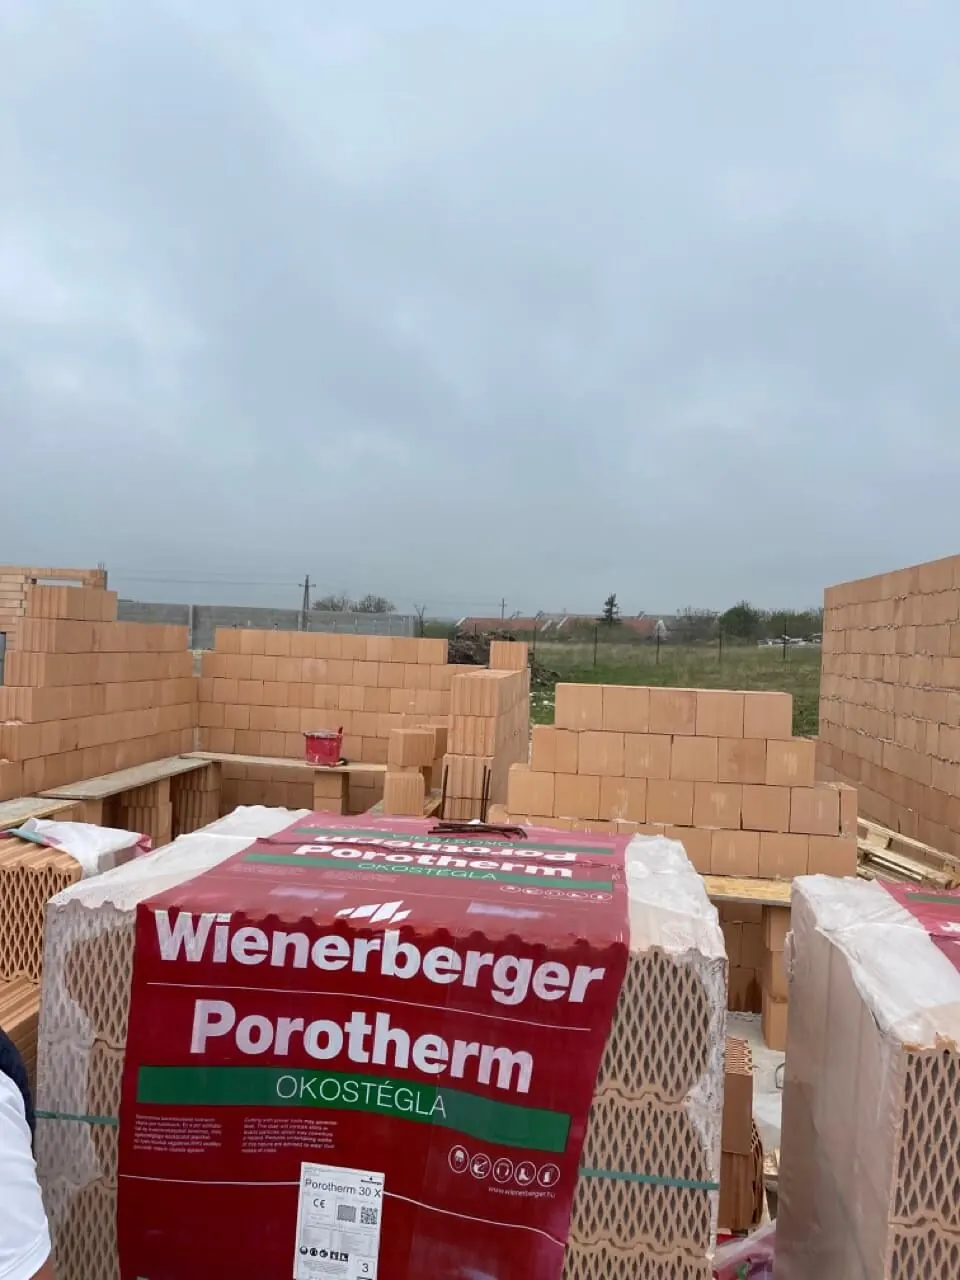
SIP Panel vs Brick vs Ytong: Which to Build With?
Brick, Ytong or SIP panel? 16 criteria, real numbers and a summary table – honestly, including where masonry still wins.
Read more →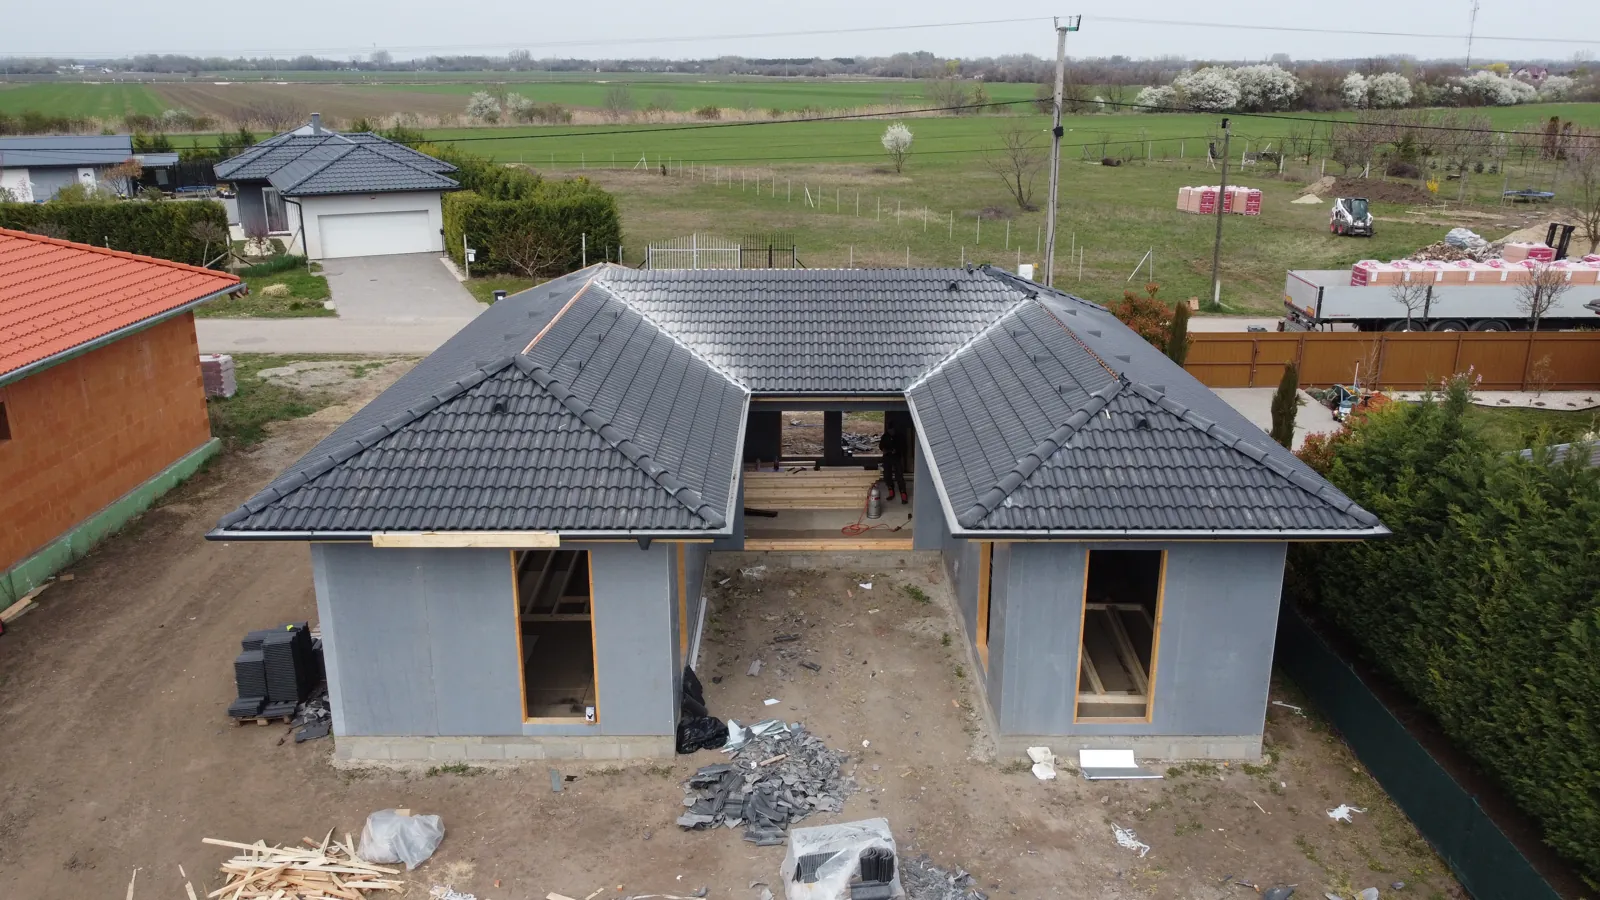
What Does a Turnkey Price Include? Itemised List
The word "turnkey" means something different at every company. We list item by item what our turnkey price includes – and, separately, what it does not.
Read more →