How a SIP House Is Built: 17 Steps
In most people's minds, building a house is chaotic, drawn-out and nerve-racking. The greatest strength of SIP construction is that it is not: it is a manufacturing and assembly process scheduled step by step.
In most people's minds, building a house is a chaotic, drawn-out, nerve-racking process. The greatest strength of SIP construction is precisely that it is not: it is a manufacturing and assembly process organised around production and scheduled step by step. Below we take you along the whole route – and we also point out what your job is at each step, and what happens in the case of a bank loan.
The total duration is typically 6–9 months from signing the contract to handover of the keys, of which the actual construction is 4–6 months.
1. Plot survey
Everything starts with the plot. We look at the local building regulations (permitted site coverage, building height, front, side and rear setbacks), the availability of utilities and the access – the latter is a key question for us because of panel delivery and crane work. A land surveyor prepares a survey plan. Your job: the title deed and a copy of the cadastral map – or use our Plot Check service and we will do this round before you sign anything.
2. Soil investigation
A geotechnical report is prepared: with boreholes we examine the bearing capacity of the soil and the groundwater conditions. This determines the type and the cost of the foundations. With lightweight construction the loads are smaller, but the characteristics of the soil cannot be sidestepped here either – without this report no responsible foundation quote can be given.
3. Design
Our architect finalises the floor plan together with you – in the case of a type house, the customisation of the chosen model. This is where everything that requires "thinking ahead" with SIP is decided: windows and doors, mechanical and electrical outlets, the position of heavy wall-mounted fittings, how the rooms can be furnished. This is the most important stage of the process: whatever we decide here, the factory produces to the millimetre. The permit/notification design documentation is completed and the permitting takes place (in the case of a simplified notification, construction can start after 15 days).
4. Structural design
Our structural engineer sizes the structure: panel layout, connections, foundation design. For a SIP house the structural design is not a formality – the panels are engineered load-bearing elements, and the structural design is also part of the bank's loan assessment and of the technical documentation. You also receive the finished calculation in the handover documentation.
5. Manufacturing
Based on the approved shop drawings, our contracted manufacturing partner, KöltözzMa Kft., produces the elements of the house in its plant in Hungary: wall panels with lintels for windows and doors and with service channels, and roof elements. Manufacturing takes place under factory production control, in line with the system's ÉMI and EOTA/ETA certification. Important: manufacturing runs in parallel with the foundations on site – that is why SIP construction is so fast.
6. Foundations
Meanwhile the foundation is completed on the plot: earthworks, underground utility pipes, formwork, reinforcement, concreting – typically a reinforced concrete raft with perimeter insulation and damp-proofing against ground moisture. The accuracy of the top surface of the foundation is critical with SIP (the panels are accurate to the millimetre), so we accept it with a geodetic check. In the case of a bank loan this is typically the first disbursement milestone.
7. Arrival of the SIP panels
The finished, individually marked panels arrive on site by lorry, loaded in assembly order. This is why access was important in step 1: the lorry and the crane have to be able to work. For plots on narrow streets or with difficult access we prepare a logistics plan already at the design stage.
8. Crane work
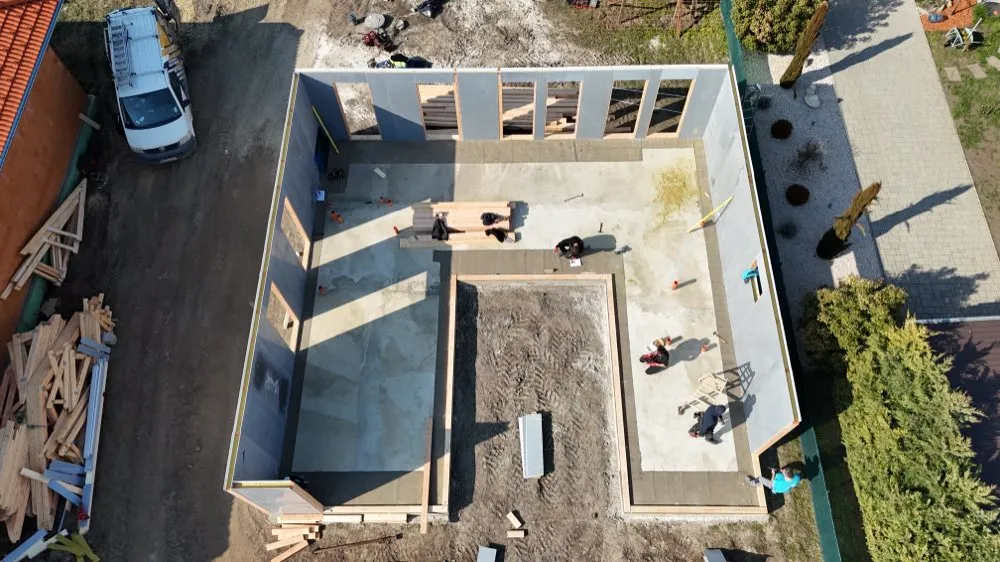
A mobile crane lifts the larger elements into place. A spectacular day: in the morning there is still an empty foundation, by the evening walls are standing. Many of our clients make the most frequently shown time-lapse video of their lives on this day – it is worth setting up a camera.
9. Erecting the walls
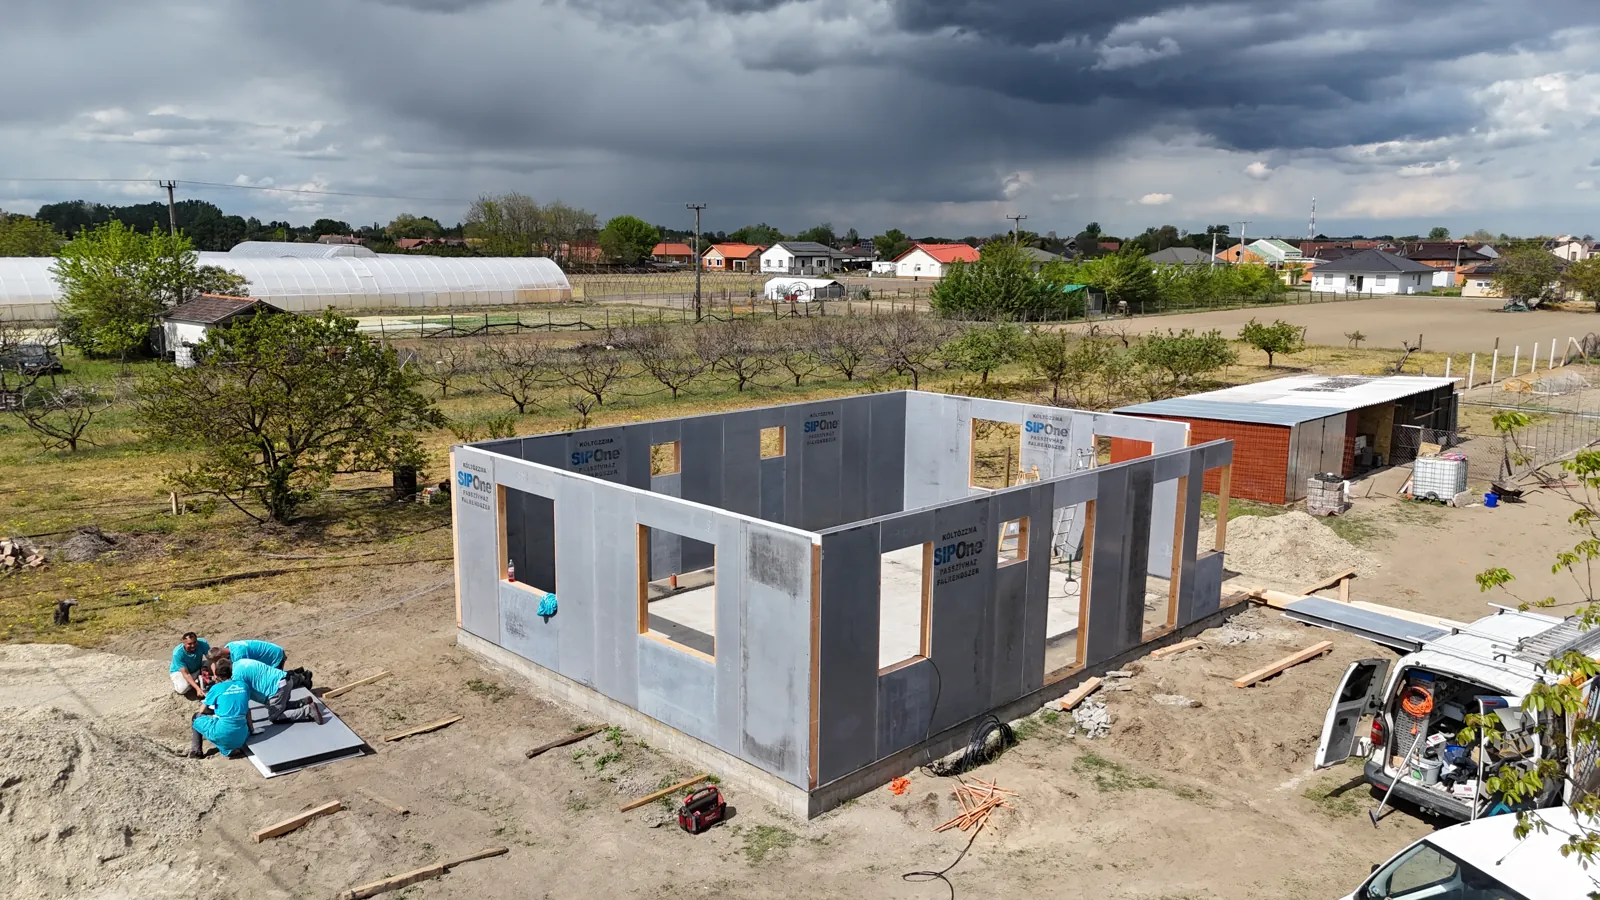
The assembly crew fits, fixes and seals the panels according to the technology instructions: this is where the "joints" of the system, the junctions, are made – bonding, sealing tapes, mechanical fixing. Structural assembly takes 2–4 weeks in total; photo documentation is made of the critical layers, which you receive at handover.
10. Roof structure
The roof is built from SIP roof panels or from a prefabricated nail-plate timber truss structure, with an insulated build-up and an underlay membrane, and then the final roof covering is completed. With this the house becomes enclosed – all further work can proceed protected from the weather. Bank disbursement milestone: structurally complete stage.
11. Windows and doors
The triple-glazed windows and doors are installed, with sills. The quality of installation is one of the keys to airtightness: we work gap-free, with a sealing-tape build-up, not just with PU foam. From this point the house can be locked.
12. Building services
The water, drainage and heating first fix is completed: the outdoor and indoor units of the heat pump, laying of the underfloor heating system, the domestic hot water tank and – if you asked for it – the duct network of the heat-recovery ventilation. The routes run where we designed them in step 3; it ends with a pressure test.
13. Electrics
Electrical first fix in the service channels of the panels and in the stud walls: wiring, back boxes, distribution board, low-voltage network (internet, TV, alarm provision and, if you asked for it, solar provision). Everything goes where you planned it on the approved drawings.
14. Facade
The external thermal insulation system (graphite boards, glass-fibre mesh, primer, decorative render) and the plinth finish are completed; gutters and sheet-metal work are put in place. From the outside the house is finished.
15. Interior works
Internal linings and skim coat, painting, tiled and warm floor coverings, interior doors, sanitaryware, fittings, and the second fix of the building services and the electrics. This is the longest block (typically 2–3 months) – but with dry construction, so it does not depend on months of drying time.
16. Technical handover
A joint walk-through with a protocol: every room, every fitting, every surface. Functional tests (heating, hot water, ventilation, electrical network), the itemised recording of the snag list and its repair by a set deadline. This is when you receive the complete handover documentation: drawings, structural calculations, declarations of performance, equipment manuals for the building services, warranty cards, energy performance certificate, photo documentation. The occupancy notification is submitted. In the case of a bank loan: the final disbursement milestone.
17. Handover of the keys
The best part. We hand over the keys – typically 6–9 months after you first sat down with us for a consultation. But the relationship does not end there: we are available throughout the warranty period, and after the first heating season we call you back for a check-up conversation – this is when the heat pump settings can be fine-tuned on the basis of experience.
The timeline at a glance
| Phase | Steps | Time required |
|---|---|---|
| Preparation | 1–2. plot survey, soil investigation | 2–3 weeks |
| Design, permit | 3–4. design, structural design | 4–8 weeks |
| Manufacturing + foundations (in parallel) | 5–6. | 4–6 weeks |
| Structural assembly | 7–11. from panels to windows and doors | 3–5 weeks |
| Finishing trades | 12–15. building services, electrics, facade, interior | 2–3 months |
| Handover | 16–17. | 1–2 weeks |
Would you like to see how all this would look on your own plot? Ask for a free consultation – we will carry out step 1 (preparation of the plot survey) free of charge.
Request a no-obligation quote
On-site survey, itemised cost estimate, fixed deadline and warranty – we reply within 1 business day.
- Reply within 1 business day
- Itemised cost estimate
- Fixed price, fixed deadline, warranty
Related articles
Disadvantages of SIP Houses: An Honest List
Odd for a SIP builder to write about its own technology's weaknesses? We don't think so. Here is everything worth knowing before you build, and what we do about each point.
Read more →
10 Myths About Lightweight Houses, Debunked
Everyone in Hungary has an opinion about lightweight construction, including people who have never set foot in one. We go through the ten most common myths and say where each has a grain of truth.
Read more →
Financing a SIP House in Hungary: Loans 2026
Yes, a certified SIP house qualifies for Otthon Start, CSOK Plusz and rural CSOK. We explain the Hungarian schemes and how bank disbursement works during construction.
Read more →