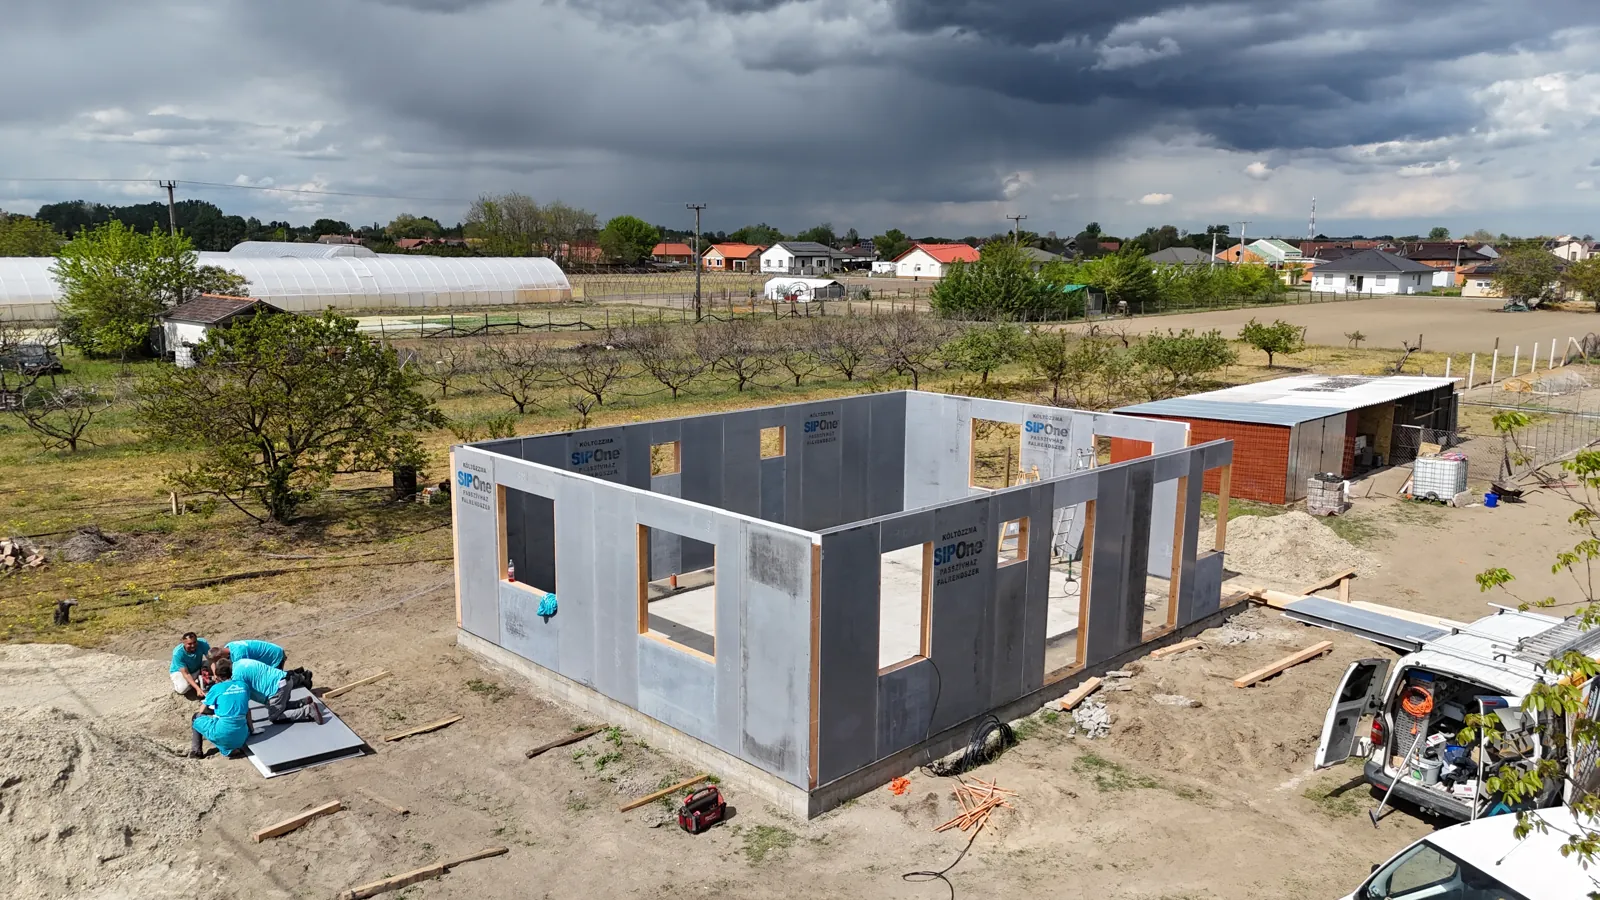
Disadvantages of SIP Houses: An Honest List
Odd for a SIP builder to write about its own technology's weaknesses? We don't think so. Here is everything worth knowing before you build, and what we do about each point.
Does it seem odd that a company building SIP houses writes about the disadvantages of its own technology? We don't think so. You are about to make one of the biggest investments of your life and you need an accurate picture, not a brochure. SIP is an excellent technology, but it is not a miracle cure and it is not for everyone. Here is everything worth knowing about its drawbacks, and what we at TeleHome do about each of them.
Key takeaways
- A SIP house rewards disciplined planning and punishes improvisation: window positions, plumbing and electrical routes are finalised before the panels are manufactured.
- Most bad experiences come from inexperienced builders, not from the technology. The quality of the junctions decides everything.
- Cutting new openings in the load-bearing external walls later needs a structural engineer; moving internal partitions is easy.
- Quotes labelled "SIP house" vary enormously in content, so compare them line by line only.
- Lower thermal mass, impact sound and prejudice are real, but all three can be handled with planning and documentation.
1. Some changes need to be thought through in advance
With a masonry house many decisions can be postponed: we'll work out where the socket goes on site, we'll chase it in later. With a SIP house the panels are finalised before manufacturing. The positions of windows and doors, the plumbing and electrical routes, and the locations of heavy wall-mounted items such as the water heater, the row of kitchen wall cabinets or the wall-mounted TV are all decided at the drawing board.
What does this mean in practice? More, and more thorough, coordination during the design phase. We guide you through it with a detailed design consultation and a checklist, quite literally socket by socket. Those who invest this week or two get speed and precision afterwards. Those who like to decide as they go along may find SIP frustrating, and it is better to know that up front.
2. Planning the service outlets is critical
This is a special case of the previous point, but it deserves its own mention because mistakes here have a price. Water, drainage, heating and electrical lines run in the panels' service chases, in the floor screed and in stud walls. If an outlet ends up in the wrong place on the drawing, correcting it on site is not impossible, but it is more awkward and more expensive than moving it with a quick chase in a brick wall.
That is why our mechanical and electrical drawings are finalised and approved by the client before manufacturing starts, with a layout plan on which you can see every connection point. The approved drawing becomes an annex to the contract.
3. Not every builder knows how to do it
This is the reality of the Hungarian market, and the source of most of the bad experiences you read about on forums. Lightweight construction does not have the broad domestic skills base that masonry has; a bricklaying crew cannot build a SIP house "on the side". And a badly built lightweight house is far worse than a badly built brick house, because the technology is sensitive to the quality of its junctions.
This is not something to hide. It is the most important selection criterion. Whoever you build with, ask: how many SIP houses have they built, with which system, who is the system provider, do they have a crew trained by the manufacturer, and can you visit a finished house? We give documented answers to every one of these and can show you reference houses.
4. Because it is a system, workmanship decides everything
SIP is a "system": panel, adhesive, sealant, fixings and junction details designed together. The thermal and airtightness values, the durability and the warranty all apply only if the system is assembled as specified. A missing sealing tape is invisible to the naked eye; ten years later it may show up as condensation.
That is why we build according to the manufacturer's technical instructions and document it: the installation of the critical layers, the air and vapour barriers, is photographed, and you receive that photo documentation in the handover package. An airtightness test (blower door test) can be carried out on request, giving you numerical proof that the house performs as promised.
5. Knocking through walls later works differently
The external walls of a SIP house are engineered load-bearing elements. Cutting a new window or removing a wall afterwards is possible, but it requires a structural engineer and the system provider, because the surrounding panels take over the loads. Relocating internal partitions, by contrast, is simple, since they are usually not load-bearing.
In practice: if there is any chance you will want a terrace door in the east wall in five years, tell us during the design stage. We prepare the structure, and the later installation becomes routine work. Again, this is the "planning discipline" point.
6. Quotes are not always easy to compare
Very different things are sold under the label "SIP house": OSB-faced and MgO-faced panels, certified and uncertified systems, shell-only and turnkey scopes, net and gross prices. A quote that is 20% cheaper often turns out not to include the foundations, the services or the facade.
That is why we deliberately structure our quotes so they can be compared line by line with anyone else's, including a clear statement of what is not in the price. Ask every bidder for the same.
| Question to ask about a quote | Why it matters |
|---|---|
| OSB or MgO-faced panels? | MgO facing is non-combustible and cannot rot, a different class in fire and moisture performance. |
| Is there an ÉMI/ETA certificate and declaration of performance? | This decides mortgage eligibility and whether the warranty holds. |
| Shell-only or turnkey price? | The difference between the two scopes can be half the final total. |
| Are foundations, services and facade included? | These are typically what is missing from a "surprisingly cheap" quote. |
| Net or gross? | A 27% difference that is easy to overlook. |
7. Junction details matter more than anywhere else
Plinth connection, roof-to-wall connection, window installation, panel joints: these are the "joints" of a SIP house. Airtightness, moisture behaviour and long-term lifespan are decided here. International damage statistics, mainly for OSB-based systems, trace failures almost without exception to junction workmanship errors, not to the panels themselves.
That is why our junctions are never improvised on site. They are built to factory junction drawings, and those drawings are handed over to you as part of the technical documentation. The MgO facing is an additional safety reserve: if moisture did get into the structure at some point, there is nothing in it that can rot.
8. What else needs to be said honestly
Thermal mass
A lightweight structure responds faster: it heats up quickly, but without heating it also cools down faster, and in summer heat protection needs planning through shading, orientation and, where needed, air conditioning. Designed well, this becomes a comfort advantage, but it has to be designed.
Acoustics
On lightweight floors, impact sound and "hollowness" are handled through the floor build-up. We solve it, but again, it is planning.
Prejudice
However good the house, some of your relatives will call it a "paper house". The numbers and the documents will be on your side, but we cannot spare you the arguments.
Summary, and an offer
The common denominator of every SIP drawback is a single sentence: this technology rewards disciplined planning and certified workmanship, and punishes improvisation.
If you can live with that, and want fast construction, low running costs and more usable floor area in return, then building with SIP panels is an excellent choice. If not, we will tell you honestly: build a masonry house with a good builder. With us that is our brick and YTONG technology, delivered by the same team with the same documentation discipline.
If you still want a SIP house knowing all this, let's look together at whether it suits your plot and your needs. At the free consultation we will also tell you if, for some reason, it doesn't.
Frequently asked questions
Can you cut a new window or remove a wall in a SIP house later?
Internal partitions, easily, as they are usually not load-bearing. External walls too, but with a structural engineer and the system provider involved, because the neighbouring panels take over the loads. If you flag a likely future change during design, we prepare the structure and the later installation becomes routine.
Is a SIP house hotter in summer than a brick house?
Its lower thermal mass makes it respond faster to temperature changes, but summer comfort is decided by heat protection: orientation, external shading, night ventilation and, if needed, air conditioning. Designed properly it is not a drawback, just a design task.
How do I know whether a builder really understands SIP technology?
Ask how many SIP houses they have built, with which certified system, whether they have a manufacturer-trained crew, and whether you can visit a finished house. Ask for the junction drawings and the installation photo documentation. If they cannot show these, the technology's advantages are not guaranteed either.
Request a no-obligation quote
On-site survey, itemised cost estimate, fixed deadline and warranty – we reply within 1 business day.
- Reply within 1 business day
- Itemised cost estimate
- Fixed price, fixed deadline, warranty
Related articles
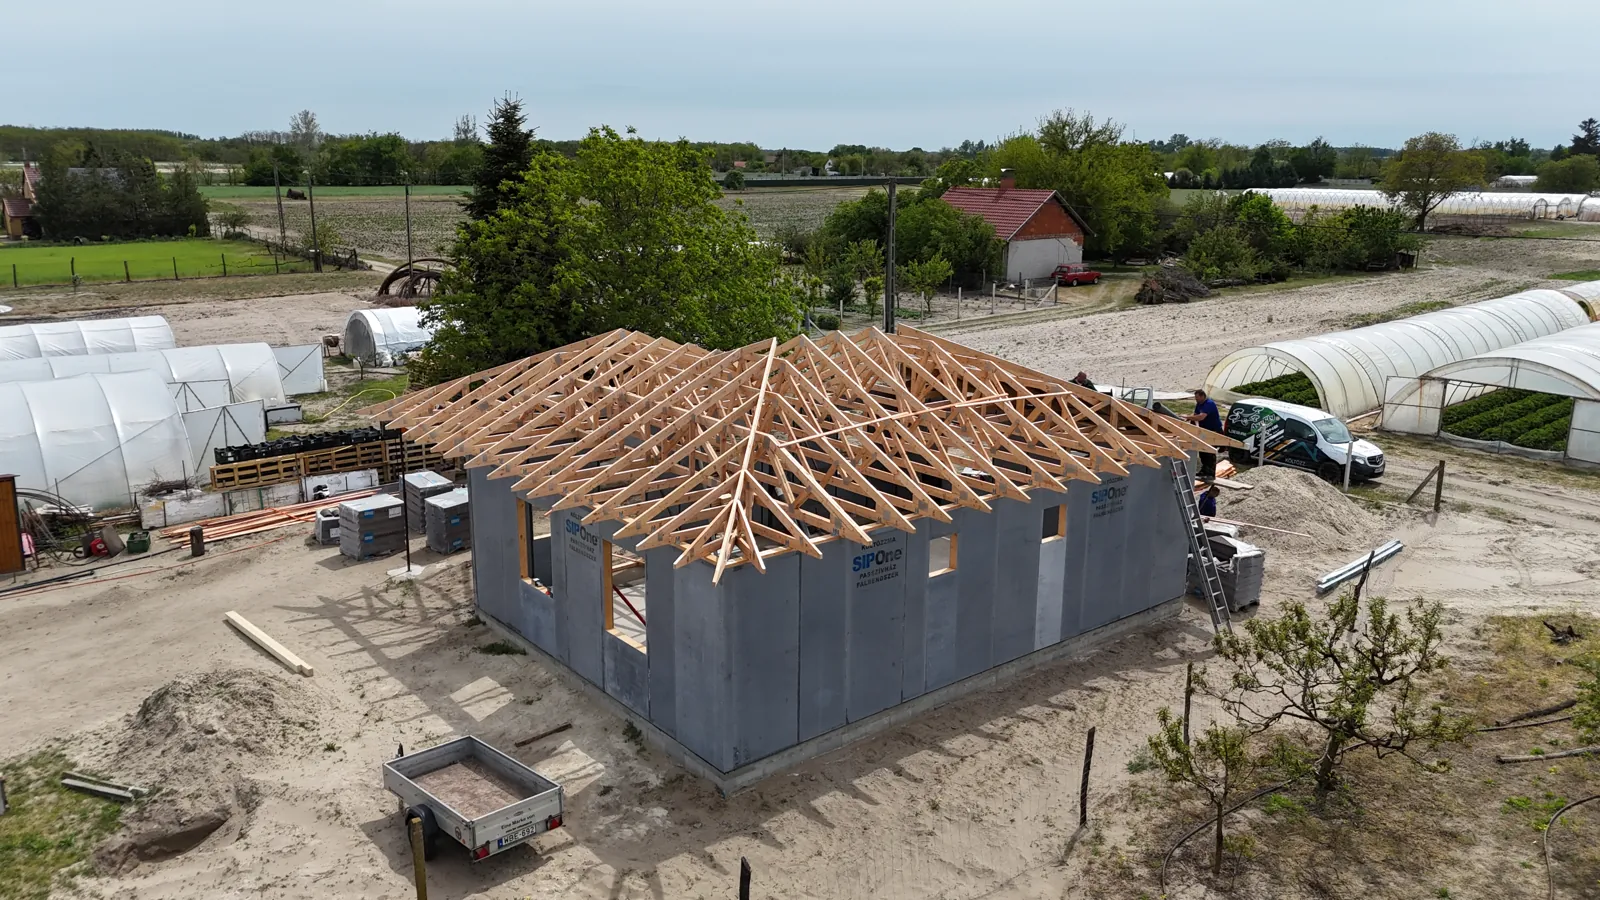
10 Myths About Lightweight Houses, Debunked
Everyone in Hungary has an opinion about lightweight construction, including people who have never set foot in one. We go through the ten most common myths and say where each has a grain of truth.
Read more →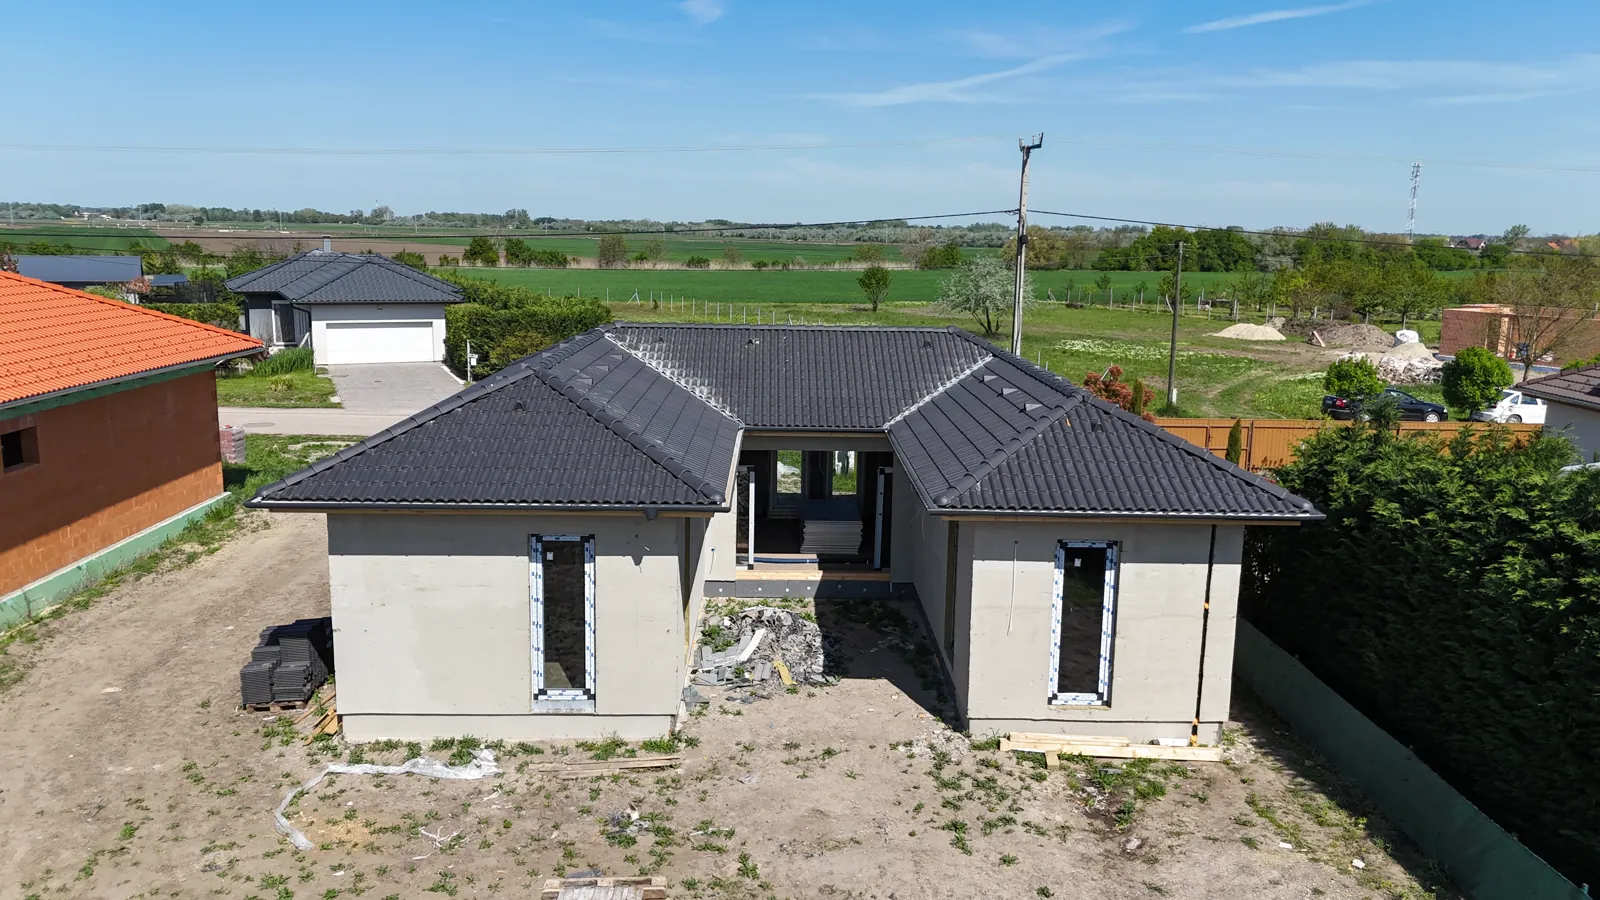
Financing a SIP House in Hungary: Loans 2026
Yes, a certified SIP house qualifies for Otthon Start, CSOK Plusz and rural CSOK. We explain the Hungarian schemes and how bank disbursement works during construction.
Read more →
10 Questions Before Building a SIP House
It is a good sign when you ask questions. Most bad decisions are born not from wrong answers but from questions never asked – here are the ten our clients ask most often.
Read more →