
10 Myths About Lightweight Houses, Debunked
Everyone in Hungary has an opinion about lightweight construction, including people who have never set foot in one. We go through the ten most common myths and say where each has a grain of truth.
Everyone in Hungary has an opinion about lightweight construction, typically including people who have never set foot in such a house. Many of those opinions rest on experiences from decades ago, on poor workmanship, or on plain urban legend. Let's go through the ten most common ones and see what the facts say. Where a myth has a grain of truth, we will say so.
Key takeaways
- "Lightweight" refers to the mass of the structure, not its strength: a SIP panel is an engineered load-bearing element backed by structural calculations.
- Sound insulation, summer heat protection and impact noise are design questions. A finished house is never built with bare walls.
- Certified systems have an expected lifespan of 60 to 100 years; the "30-year" houses people cite are uncertified builds from the 1970s and 80s.
- Hungarian banks finance certified lightweight homes. The exceptions are mobile homes, container homes and undocumented structures.
- All ten myths lead to the same place: certification and workmanship separate an excellent house from a notorious one.
1. "Lightweight means weak"
Myth, with a grain of truth. "Light" describes the mass of the structure, not its load-bearing capacity. A SIP panel is an engineered load-bearing element verified by structural calculation. Internationally, two- and three-storey houses are built from it, and systems tested to US standards withstand wind loads above 200 km/h. In an earthquake, low mass is a genuine advantage.
The grain of truth: uncertified, weak versions do exist on the market. What makes the difference is not the technology but the documentation: ÉMI/ETA certification, structural drawings and a declaration of performance.
2. "You hear everything in a lightweight house"
Partly true, with a solution. A bare lightweight wall does insulate sound less than a heavy brick wall; that is physics. But no finished house is built with bare walls. Acoustic plasterboard linings, the wall build-up and, where necessary, independent lining walls bring sound insulation up to the residential requirement.
In any case, the real acoustic weak point of a house, whatever the technology, is the windows. Triple glazing counts for more than the wall material. On a noisy plot next to a main road or railway, ask us to design an upgraded acoustic package.
3. "It's unbearably hot in summer"
Myth, with a design condition. Because of its lower thermal mass, a lightweight house responds faster to temperature changes; that is the grain of truth. But summer comfort is decided not by the mass of the walls but by heat protection: orientation, eaves, external shading, night ventilation and the cooling mode of the heat pump. Excellent thermal insulation works in summer just as it does in winter: the heat stays outside. A well-designed SIP house is cooler in summer than an unshaded old brick house, and our clients confirm this regularly after their first summer.
4. "They only last 30 years"
Myth. The first experimental sandwich-panel houses were built in the USA in 1935 and monitored for decades; the technology is more than 90 years old. Today's certified systems, properly built, have an expected lifespan of 60 to 100 years. Scandinavia and Germany, where 36 to 72% of new houses are lightweight, have multi-generational timber-frame housing stock. With MgO-faced panels there is, in addition, nothing in the wall that can rot.
The "30-year" houses the myth refers to are typically the uncertified, now obsolete builds of the 1970s and 80s.
5. "You can't hang anything on the walls"
Myth. Light loads such as shelves and pictures are fixed with standard plasterboard anchors; heavy ones such as kitchen wall cabinets, TVs and water heaters go into the hard MgO facing or into the panel with long screws, and points designed for heavy loads are reinforced during manufacturing. The handover documentation includes a fixing guide.
The myth comes from the experience of old hollow plasterboard partitions. A SIP load-bearing wall is not that.
6. "Banks won't finance them"
Myth, with one important exception. Hungarian banks accept certified lightweight homes (NMÉ/ÉMI or ETA certification plus a declaration of performance) as collateral and finance them. The Otthon Start fixed 3% loan, CSOK Plusz, rural CSOK and the Babaváró loan are all available for them.
The exception: mobile homes, container homes and undocumented structures. These genuinely do not qualify for subsidised loans, and they are what keeps the myth alive. Lesson: ask for the paperwork before you sign, with any builder.
7. "Brick is always better"
Myth, or more precisely a category error. Brick is an excellent technology, but "better" depends on what you measure. In construction time, thermal insulation, thermal bridging, gained floor area and running costs SIP wins; in wall-measured sound insulation and proven lifespan brick wins; in price, fire safety and mortgage eligibility it is roughly a draw.
| Criterion | Who comes out ahead? |
|---|---|
| Construction time | SIP |
| Thermal insulation, thermal bridges, running costs | SIP |
| Gained floor area (thinner walls) | SIP |
| Wall-measured sound insulation | Brick |
| Length of proven lifespan | Brick |
| Price, fire safety, mortgage eligibility | Roughly a draw |
Anyone who says one is "always" better is trying to sell you something. We build both, with SIP panels and with brick or YTONG, so we say: your situation decides.
8. "It burns down instantly in a fire"
Myth, especially for MgO systems. The magnesium oxide facing board is non-combustible (class A1 to A2, MSZ EN 13501-1), the insulating core is flame-retardant, and further plasterboard protects on the inside. The fire resistance of the structure is documented in accredited test reports, which we are happy to show on request.
For comparison: the roof structure of a masonry house is timber too. The myth feeds on the experience of combustible-faced structures (OSB, boarding); mineral-faced SIP is a different category.
9. "Mice will eat it"
Myth, with a grain of truth. Rodents don't eat EPS insulation (it has no nutritional value), but they would hollow it out for nesting if they could reach it, just as they would the insulation layer of a brick house. The protection is the same for every house: closed, hard shells and careful plinth and eaves details. The EPS core of a SIP panel is sealed on both sides by hard MgO board, and closing the critical junctions is part of the system technology.
10. "It isn't even cheaper, so what's the point?"
Partly true, with the wrong conclusion. In turnkey price per square metre the ranges of the technologies genuinely overlap today; anyone promising a 30 to 40% price advantage has left something out of the quote. The real return of lightweight construction lies elsewhere: you move in within 4 to 6 months instead of 1 to 2 years, you get 5 to 7 m² more usable space out of 100 m², and your heating bill stays a fraction of the average for decades.
Put a price on those and the "not cheaper" claim reverses, not in the purchase price but in the total cost of ownership.
The common lesson
All ten myths lead to the same place: in lightweight construction, certification and the quality of workmanship separate an excellent house from a notorious one.
That is why we build exclusively with ÉMI/ETA-certified systems and documented technology, and why we are glad to show it in action. Visit one of our completed houses and hear, touch and feel the difference between the myths and reality. If you have questions about your own plot and plans, ask for a free consultation.
Frequently asked questions
Will a bank give me a mortgage on a lightweight house?
Yes, if the house is built from a certified system (NMÉ/ÉMI or ETA certification and a declaration of performance). Otthon Start, CSOK Plusz, rural CSOK and the Babaváró loan are all available for such homes. Mobile homes, container homes and undocumented structures do not qualify for subsidised loans.
How long does a lightweight house last?
Today's certified systems, properly built, have an expected lifespan of 60 to 100 years. The technology is over 90 years old, and MgO-faced panels contain nothing that can rot. The notorious "30-year" houses are uncertified builds from the 1970s and 80s.
Can heavy furniture, a water heater or a TV be mounted on a SIP wall?
Yes. Light loads use plasterboard anchors, heavy loads go into the hard MgO facing or into the panel with long screws, and points designed for heavy loads are reinforced during manufacturing. You receive a fixing guide at handover.
Request a no-obligation quote
On-site survey, itemised cost estimate, fixed deadline and warranty – we reply within 1 business day.
- Reply within 1 business day
- Itemised cost estimate
- Fixed price, fixed deadline, warranty
Related articles
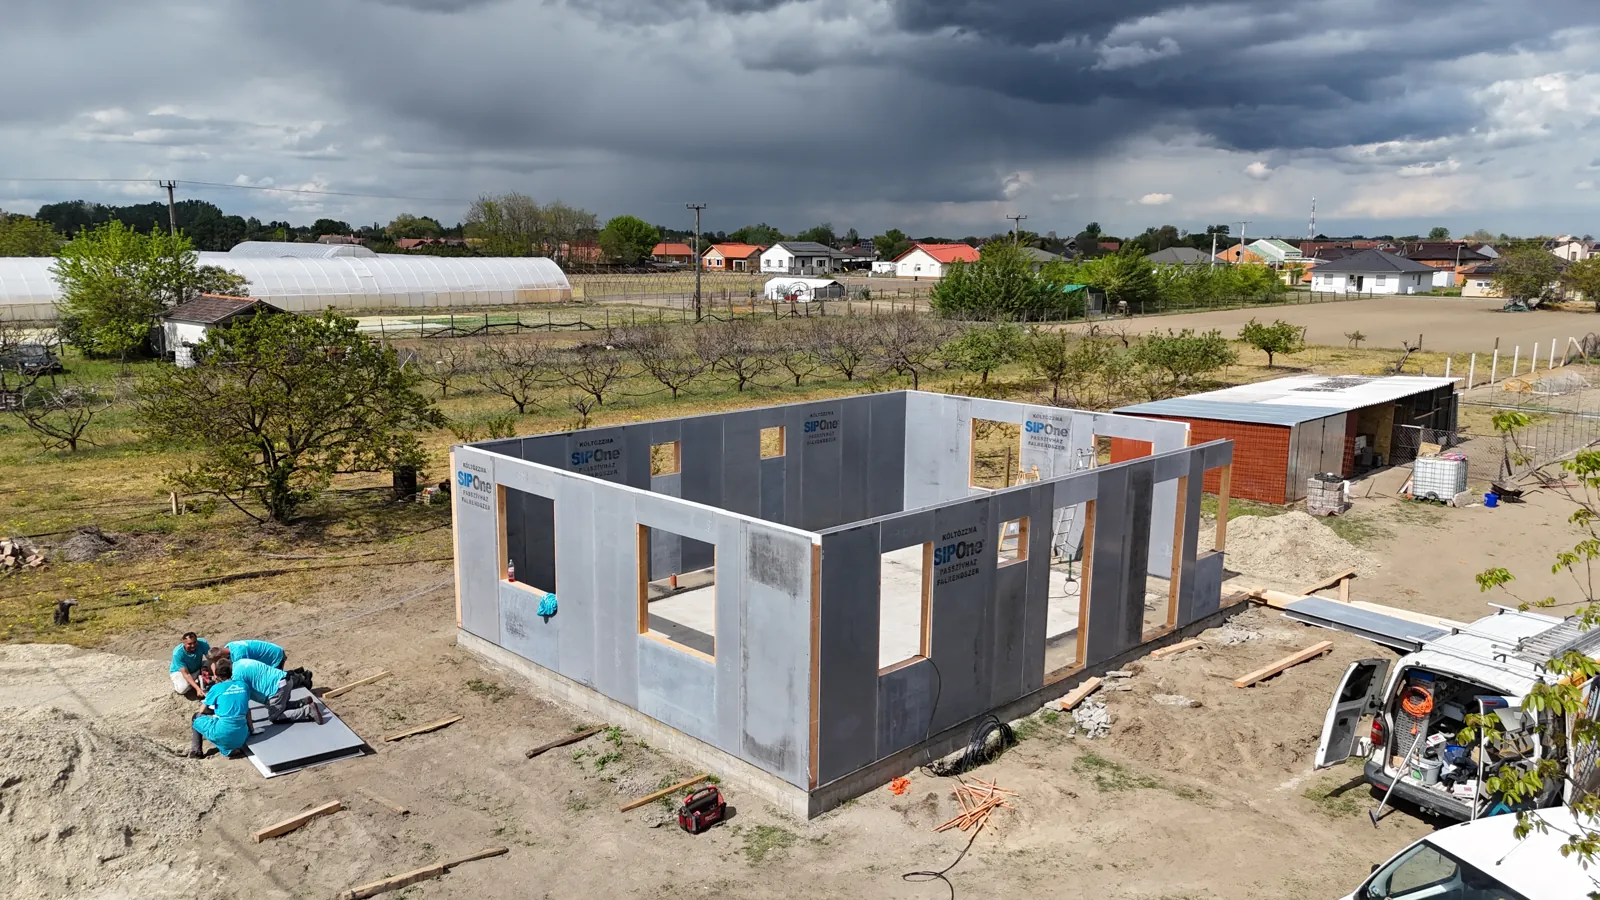
Disadvantages of SIP Houses: An Honest List
Odd for a SIP builder to write about its own technology's weaknesses? We don't think so. Here is everything worth knowing before you build, and what we do about each point.
Read more →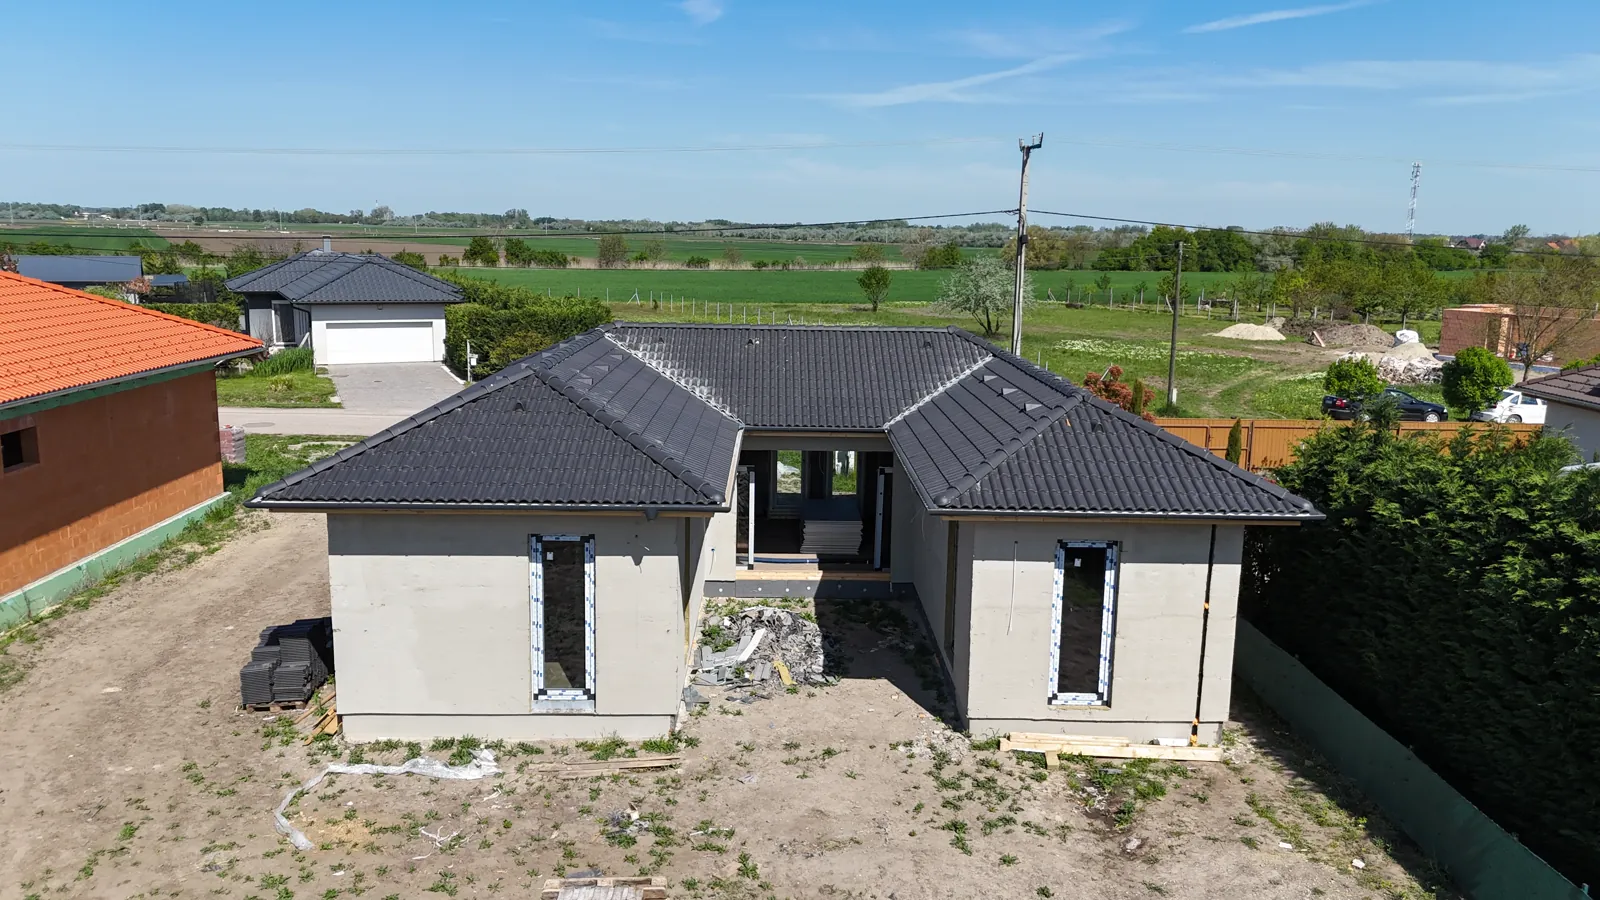
Financing a SIP House in Hungary: Loans 2026
Yes, a certified SIP house qualifies for Otthon Start, CSOK Plusz and rural CSOK. We explain the Hungarian schemes and how bank disbursement works during construction.
Read more →
10 Questions Before Building a SIP House
It is a good sign when you ask questions. Most bad decisions are born not from wrong answers but from questions never asked – here are the ten our clients ask most often.
Read more →