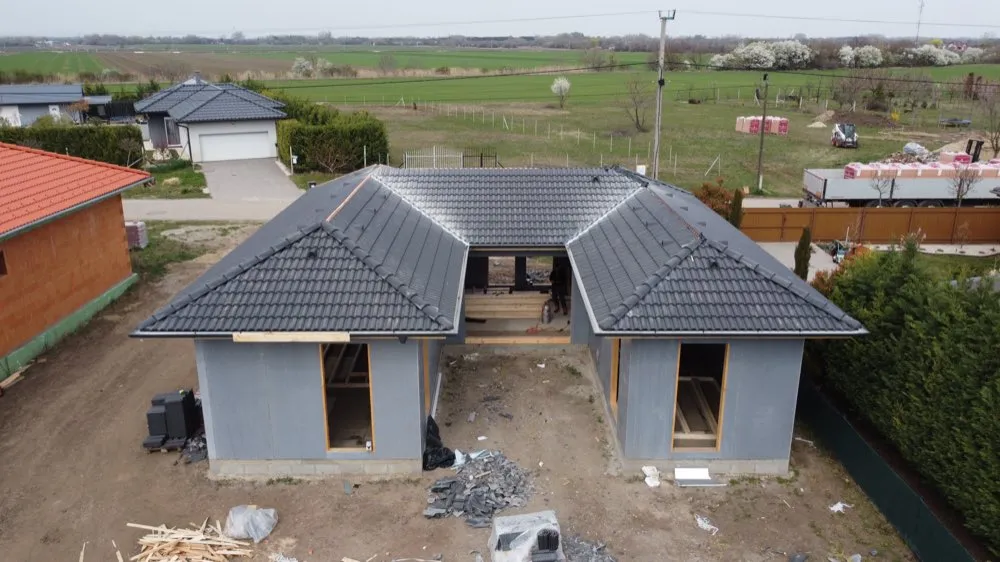
10 Questions Before Building a SIP House
It is a good sign when you ask questions. Most bad decisions are born not from wrong answers but from questions never asked – here are the ten our clients ask most often.
It is a good sign when you ask questions. Most bad decisions are born not from wrong answers but from questions that were never asked. We have collected the ten questions our clients ask most often – and which they should ask even if they were ordering a house not from us but from any other contractor.
1. Is it really durable?
Sandwich-panel technology has a history of more than 90 years; the first American experimental panel houses, built in the 1930s, served for decades before they were taken apart for research purposes. Today's SIP houses have an expected lifespan of 60–100 years when built properly. The MgO-faced panel also eliminates the traditional weak point of lightweight construction: there is no wood in the wall that could rot and no moisture-sensitive OSB. The real condition of durability is precise workmanship at the junctions – so ask any contractor: which system certification do they work with, and who takes responsibility for the junctions?
2. What happens in a fire?
Magnesium oxide board is non-combustible: fire class A1–A2 under the EN 13501-1 standard. The insulating core is flame-retardant graphite EPS, protected on both sides by the non-combustible MgO skin, with a further plasterboard layer on the inside. The fire resistance of the system is documented in test reports – these can be downloaded from the Document library. For comparison: conventional OSB-faced SIP and timber-frame structures are built with combustible sheathing. It is important to know that a house's fire-safety compliance is always proven by the test results of the complete structure, not by the brochure data of a single material – ask anyone for the test report.
3. What happens if water gets in?
Two cases are worth separating. In the event of a burst pipe or a leak, MgO board does not swell, does not warp and does not go mouldy – unlike OSB, which is ruined by prolonged moisture. Once the wet section has been dried out, the structure can be restored; the claims process is the same as for a brick house. Humidity is a long-term question: in airtight houses the indoor moisture has to be removed, which is why we recommend heat-recovery ventilation (and consider it essential for a passive-house-level build). The vapour-control sealing of the junctions is part of the manufacturer's technology – one of the reasons why a SIP house is not a "DIY technology".
4. How good is the sound insulation?
Honestly: the airborne sound insulation of a bare lightweight wall falls short of a heavy brick wall – that is physics, mass matters. That is why our build-up is not a bare panel: an acoustic plasterboard lining is fitted on the inside, which brings the sound insulation of the finished wall up to residential standard. For partition walls and in noisy locations (main road, railway) we design with additional acoustic layers and lining walls. In practice, according to our clients' feedback, the well-sealed, triple-glazed windows make a SIP house quieter overall than what they were used to in an old house – because the weakest point in sound protection is always the windows and doors, not the wall.
5. Can you fix cupboards, kitchen units or a TV to it?
Yes. Light items (pictures, shelves) can be mounted with standard plasterboard fixings. Heavier loads – kitchen wall units, a TV bracket, a water heater – can be fixed into the hard MgO skin, or into the panel itself with through-fixings or long screws; you receive the suitable plug types and the load-bearing data in our handover documentation. We also think ahead at the design stage: where a water heater, a wall-hung boiler or a cantilevered load will go, reinforcement can be built into the panel during manufacturing. This is the point where forward-looking design makes life more comfortable – we also write about it honestly in our "Disadvantages of SIP houses" article.
6. Can you build a two-storey house?
Yes. The SIP panel is a load-bearing structure; in international practice, residential buildings of 2–3 storeys are routinely built from it, and the load-bearing capacity of the panels is documented by structural calculation and the technical assessment of the system. Our range includes both single-storey and two-storey type houses with a habitable loft, and we also build individual designs. An individual structural design is prepared for every one of our houses – so a "two-storey SIP house" is not an experiment but an engineered, calculated structure.
7. How much does it cost to run?
This is one of the strongest arguments for a SIP house. The average energy consumption of the Hungarian residential building stock is approx. 200 kWh/m²/year; the total energy demand of an A++ energy-level SIP house is roughly a quarter of that. Calculated with a heat pump, the annual heating electricity consumption of a 100 m² house is in the order of 1,100–1,400 kWh – that means a heating cost of a few thousand forints a month on average, and close to zero when combined with solar panels. Maintenance needs: periodic inspection of the facade and the roof, and an annual service of the building services (heat pump, ventilation) – less than for a conventional house, because there is no chimney, no gas boiler and no damp plinth.
8. Can it be financed with a loan?
Yes – with a certified system this is routine today. For a SIP house with an ÉMI/ETA technical assessment and a declaration of performance you can get a market-rate mortgage, the fixed 3% loan of Otthon Start (for first-time buyers, max. HUF 50 million), CSOK Plusz (for married couples committing to having children, max. HUF 50 million), rural CSOK in small settlements, and the Babaváró loan can also be brought in. The bank finances the construction in stages, according to the degree of completion. Details and current conditions: our "Financing a SIP house" page. One important warning: subsidised loans are not available for mobile homes or container houses – a certified SIP residential building is legally the same kind of residential property as a brick house; a mobile home is not.
9. How long does it take to build?
The whole process from contract to handover of the keys typically takes 6–9 months, of which the actual construction is 4–6 months. Design and permitting take 2–4 weeks, manufacturing and foundations run in parallel for 4–6 weeks, structural assembly takes 2–4 weeks, and the finishing works 2–4 months. We fix the exact schedule in the contract. For comparison: for a masonry house in Hungary the total duration is typically 1–2 years.
10. What happens after 20–30 years?
The same as with a good brick house: life. The design lifespan of the structure is several times that; what is due for replacement in a 20–30-year cycle is the same in every house – building services equipment (heat pump, ventilation unit), floor and wall finishes, paintwork, possibly window and door components. There is a good chance you will never need to touch the wall structure: the insulating performance of EPS does not "age", MgO board does not rot, and there is no wet-trade layer in the structure that could fatigue. We cover this in detail in a separate article: "What happens to a SIP house after 20 years?" – there we go through it component by component.
Closing – and an offer
If you have read through these ten questions, you are already a more informed client than most. The eleventh question is about your plot and your needs – and the answer to that is not an article but a consultation. Ask for a free consultation, or try our price calculator.
Request a no-obligation quote
On-site survey, itemised cost estimate, fixed deadline and warranty – we reply within 1 business day.
- Reply within 1 business day
- Itemised cost estimate
- Fixed price, fixed deadline, warranty
Related articles
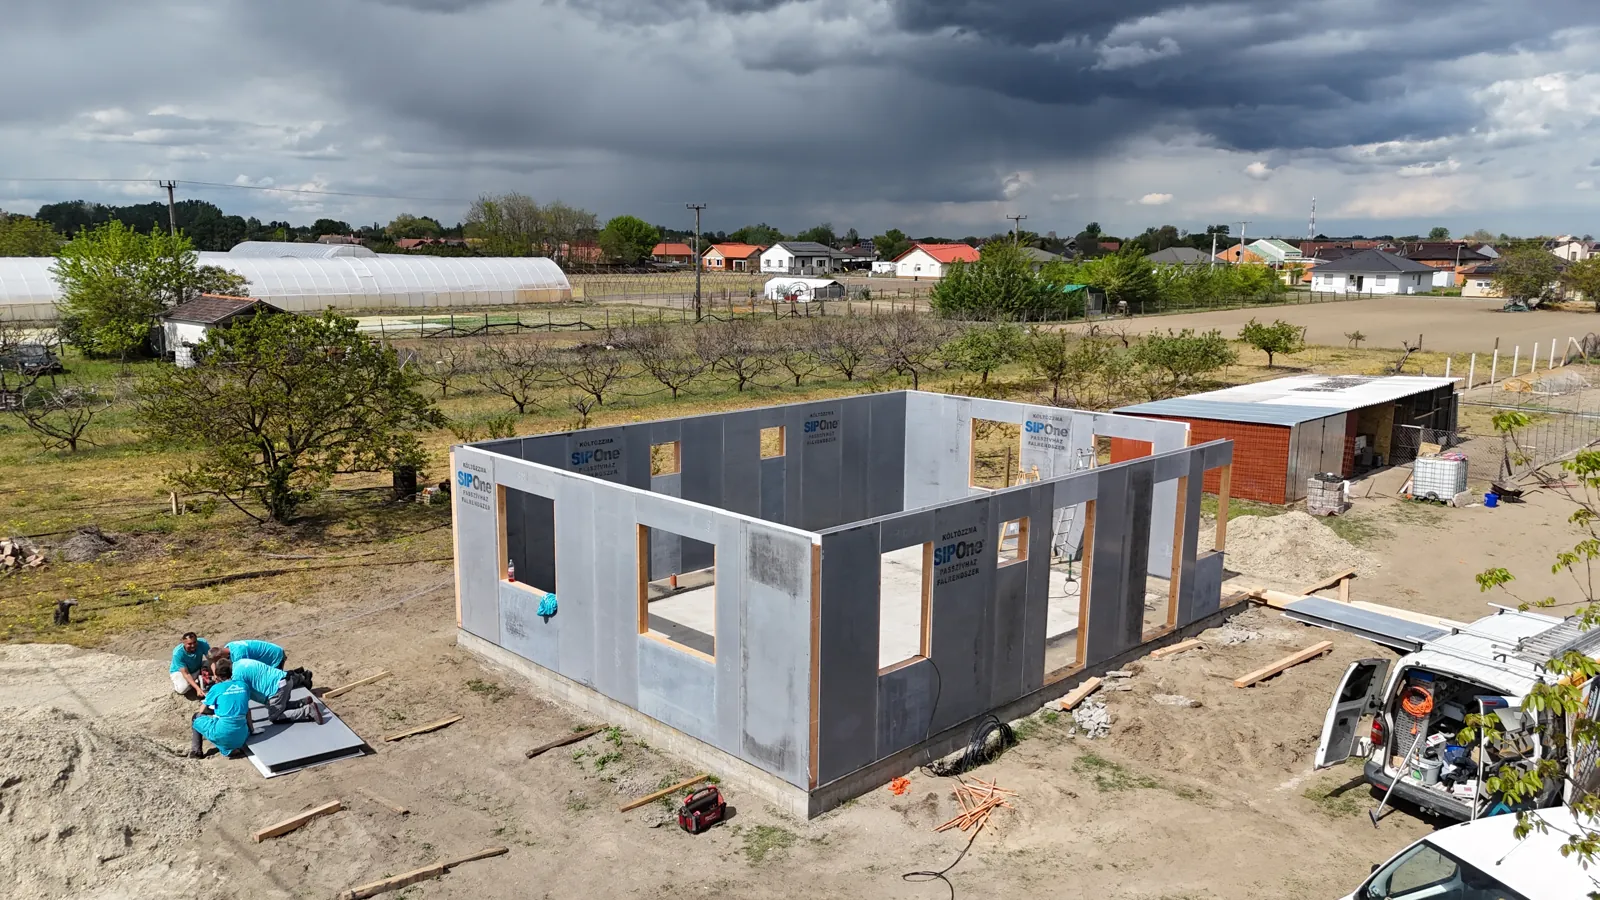
Disadvantages of SIP Houses: An Honest List
Odd for a SIP builder to write about its own technology's weaknesses? We don't think so. Here is everything worth knowing before you build, and what we do about each point.
Read more →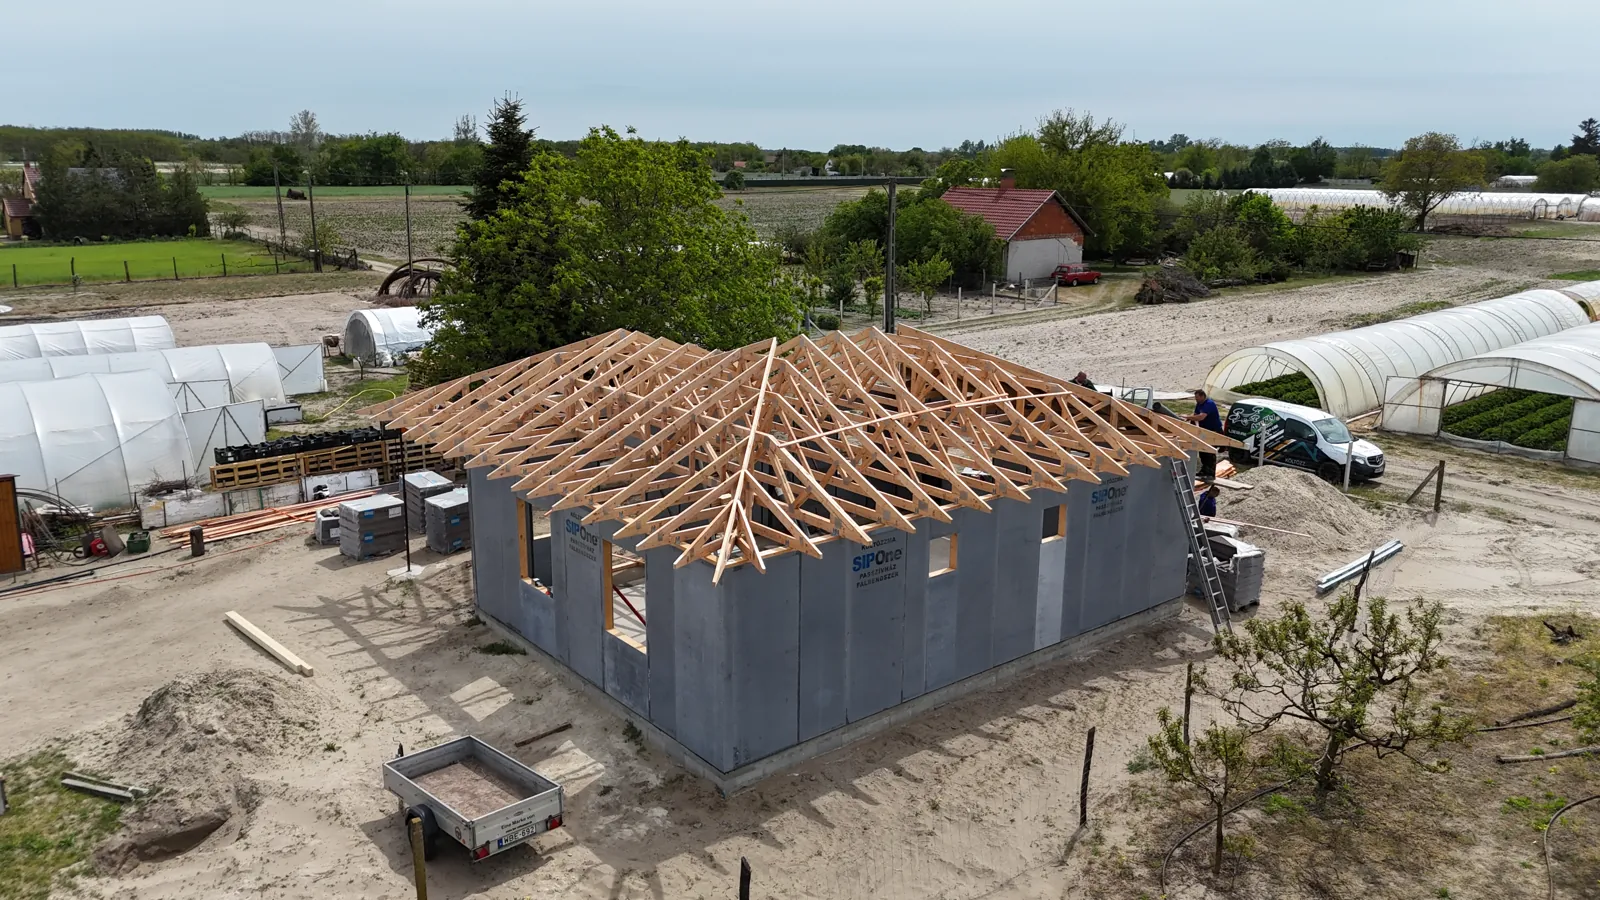
10 Myths About Lightweight Houses, Debunked
Everyone in Hungary has an opinion about lightweight construction, including people who have never set foot in one. We go through the ten most common myths and say where each has a grain of truth.
Read more →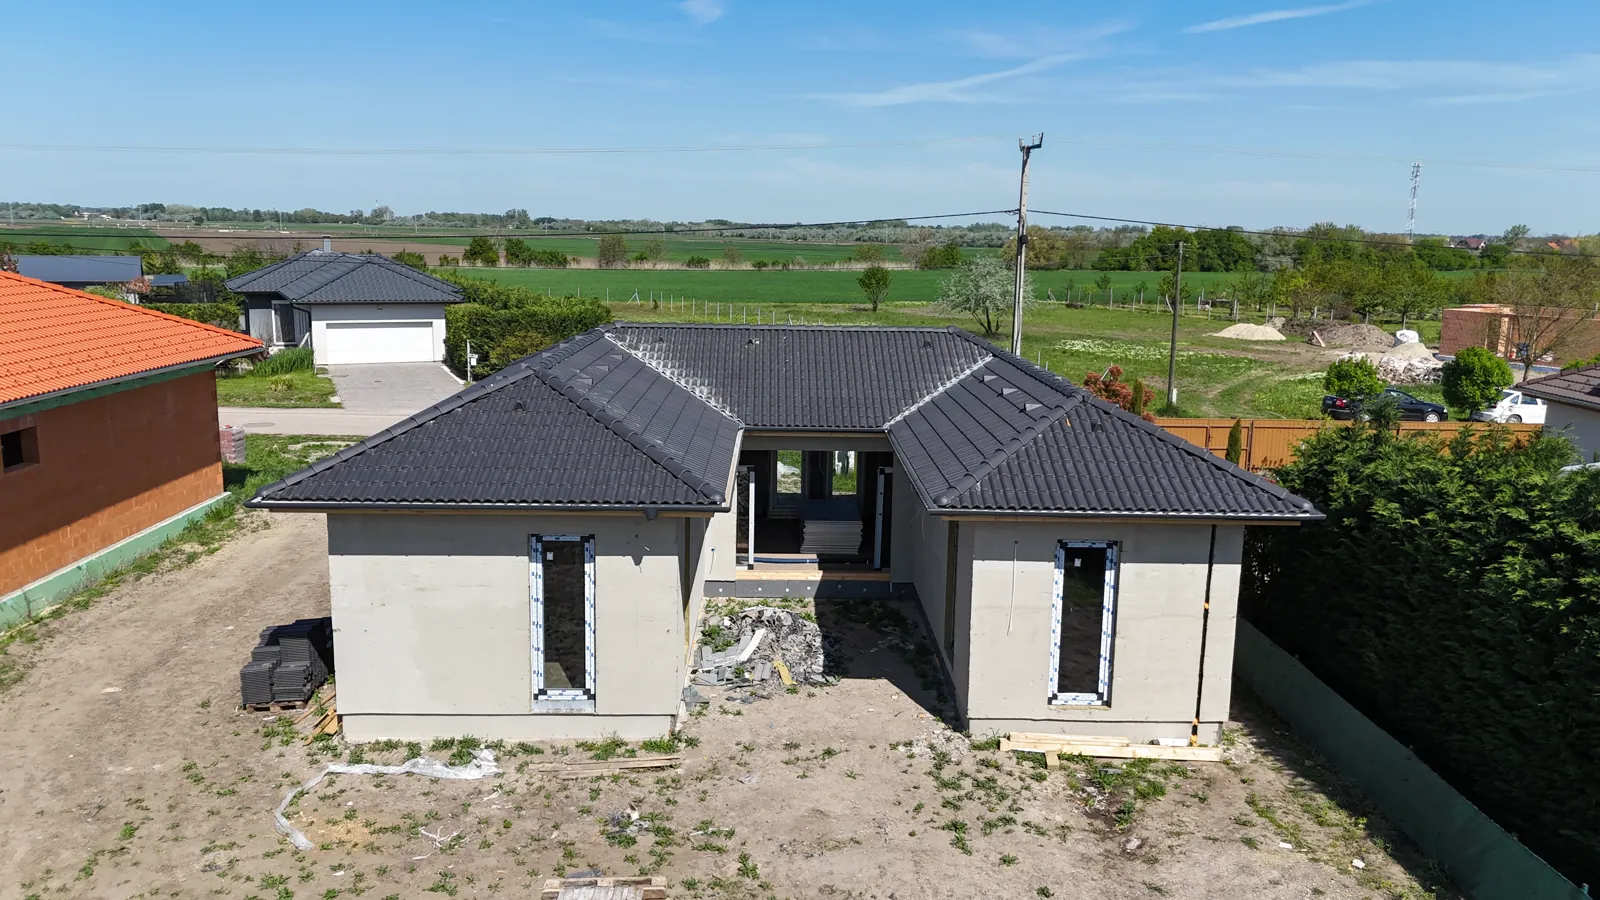
Financing a SIP House in Hungary: Loans 2026
Yes, a certified SIP house qualifies for Otthon Start, CSOK Plusz and rural CSOK. We explain the Hungarian schemes and how bank disbursement works during construction.
Read more →