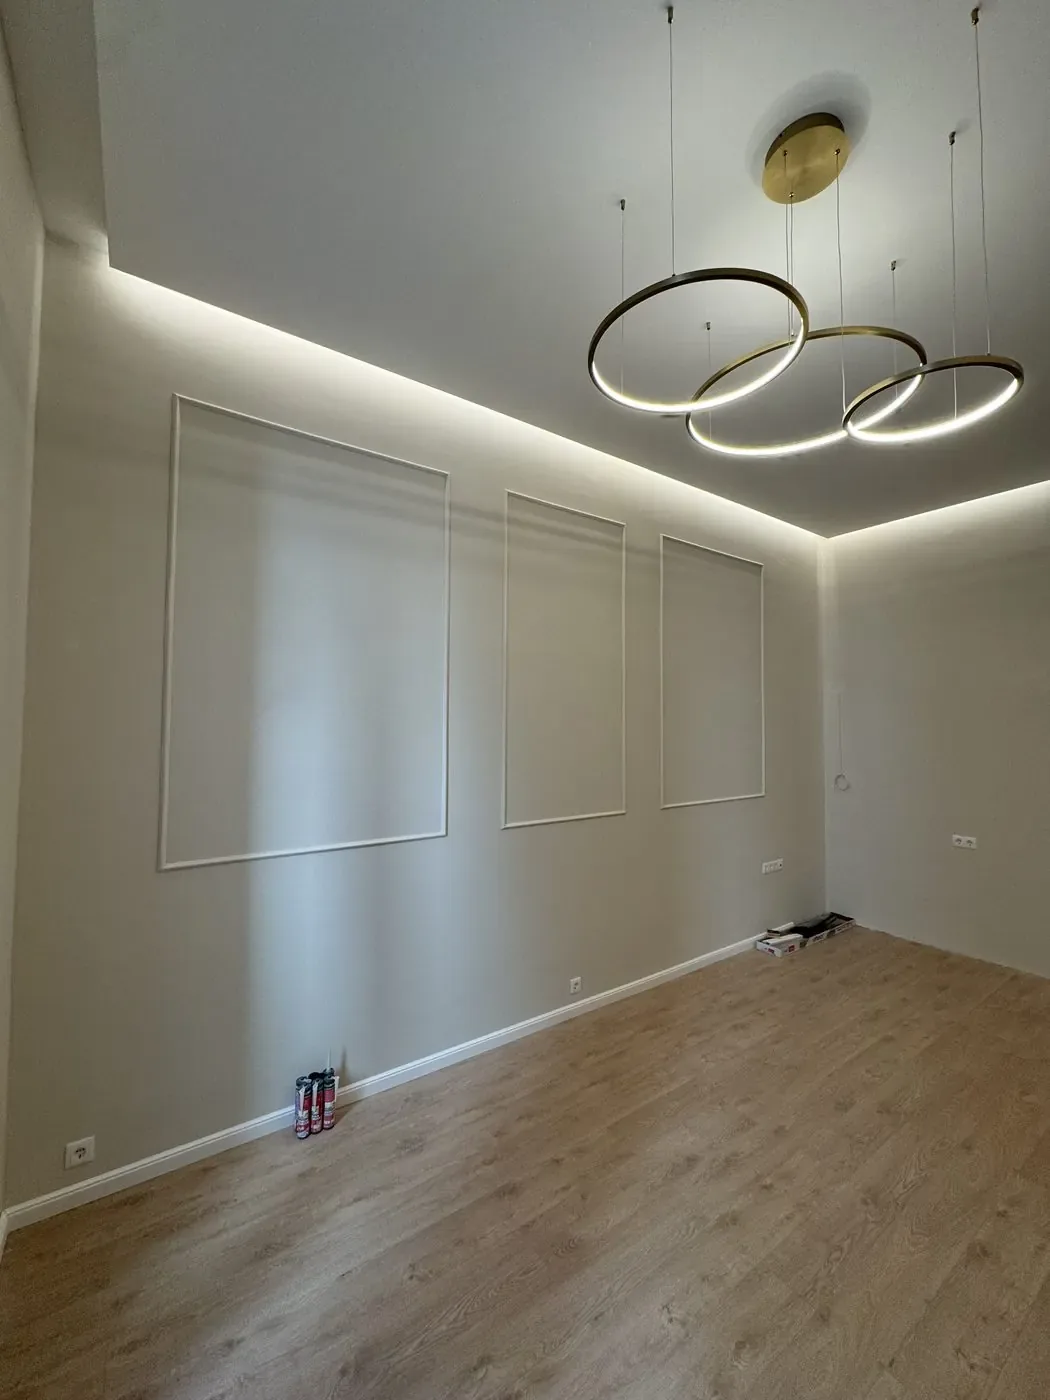
How to Prepare a Renovation – From Planning to Day One on Site
A renovation is won or lost before the first hammer swings: planning, a condition survey, an itemised budget, material procurement and organisation.
A renovation is won or lost before the first hammer swings: planning, a condition survey, an itemised budget, material procurement and organisation. This article walks through the preparation step by step – including when you need a structural engineer.
In most renovations, delays and cost overruns are born not on site but in the missing preparation: there is no precise scope, no itemised budget, materials get chosen mid-project, and the trades are coordinated by improvisation.
As a general contractor, a large part of our work is exactly this preparation. The sequence below is how we build up a renovation in practice – whether you are planning a panel flat, a classic apartment or a family house.
Summary
- The steps: needs assessment and (if needed) design → condition survey → structural assessment where required → itemised budget → contract and schedule → material procurement → organisation → start on site.
- Any larger structural change (wall removal, widening openings, work affecting floor slabs) requires a structural engineer's assessment – it is a condition, not an option.
- An itemised budget is the only tool that makes quotes comparable and keeps costs under control.
- Procurement must follow manufacturing lead times: windows or a kitchen can take 6–10 weeks.
- Good preparation doesn't slow a renovation down – it speeds it up: construction is cheap where there is no idle time and no redesign.
1. Needs assessment and design – what do you actually want?
Everything starts with clarifying the goals: what is the renovation for (your own home, rental, resale), which rooms are involved, does the layout change, and what is the budget frame. This produces the first draft of the technical scope.
If needed, bring in an architect or interior designer – above all when the layout changes, spaces are opened up, or the whole home is being renovated. The output can be a simple layout sketch and schedule of fittings, or a full interior design package with visuals. For a surface-level renovation (flooring, painting), a scope agreed in writing with the contractor usually replaces a separate designer.
A plan is not a drawing – it is a series of decisions. The more decided on paper, the less decided inside your walls.
2. Condition survey – what are we building on?
The on-site survey assesses the real technical condition: the age and capacity of the wiring, the material and state of water and drainage pipes, the heating system, the levels and build-up of the floors, damp walls, windows, mould, floor structures. In an old building this decides whether the renovation can stay „cosmetic” or the services have to be replaced too.
We also offer the condition survey as a standalone service – even before you buy, so you know what you are buying.
3. Structural assessment – when do you need an engineer?
If the renovation touches load-bearing structures, a structural engineer must be involved. Typical cases:
- removing a load-bearing wall, widening or cutting a new opening;
- work affecting floor slabs: building a gallery, heavy new floor build-ups, removing chimneys or risers;
- in panel buildings practically every wall removal – most panel walls are load-bearing;
- open-plan conversions in old apartment houses with steel beam supports.
The engineer first records in an assessment what may be demolished and under what conditions, then designs the support structure where needed. We build it to that design, under technical supervision. Saving money on this step is the most expensive decision a renovator can make.
4. Itemised budget – the financial plan of the renovation
An itemised budget lists labour and materials trade by trade, item by item: demolition, masonry, electrical, plumbing and heating, tiling, painting, carpentry, plus the side costs (debris removal, material handling, site setup).
| What a good budget does | Why it matters |
|---|---|
| Labour + materials split per item | comparable quotes, transparent invoicing |
| Quantities shown (m², lm, pcs) | you can verify what was actually built in |
| Contingency reserve (typically 10–15%) | old buildings always hide surprises |
| Optional items marked separately | decision points don't blur into the base scope |
| Dated validity | material prices change – a quote is not eternal |
Every TeleHome quote is produced after an on-site survey, as an itemised budget.
5. Contract and schedule
The contract should fix: the technical scope (budget attached), start date and completion deadline, payment schedule (instalments tied to verified progress), the handling of extra work, and the warranty. The schedule fixes the order of trades.
6. Materials – what, when, and who buys it?
Materials fall into two groups. Construction and installation materials (walls, screeds, cables, adhesives, plasters) are usually procured by the contractor – they are in the budget. Tiles, sanitary ware, fittings, windows and the kitchen are the client's choice – and there, lead times are critical:
| Item | Typical lead time | Decision needed by |
|---|---|---|
| Windows (custom size) | 4–10 weeks | at contract signing |
| Kitchen furniture | 6–10 weeks | at the start of construction |
| Tiles | from stock or 2–6 weeks | at least 3–4 weeks before tiling |
| Sanitary ware, taps | 1–4 weeks | before mechanical installation |
| Interior doors | 4–8 weeks | in time for installation before painting |
We build the schedule so that long-lead items are ordered as construction starts.
7. Organisation – permits, condominium, utilities
Before day one: notify the condominium and agree working hours per the house rules; obtain the public-space permit for the skip; organise parking and deliveries; clarify temporary water and power; and start any utility administration (meter relocation, capacity upgrade) early – the utility side can take weeks and must not be left to the end.
8. Starting on site
The first days are about site setup: protecting the surfaces that stay and the common areas, temporary lighting, then demolition. From there the schedule and a weekly coordination rhythm drive the project – and the preparation pays off: no idle time, no rushed orders, no redesign.
Preparing your renovation with TeleHome
M&M TeleHome handles the whole preparation as general contractor: on-site condition survey, technical scope, structural engineer and designer where needed, itemised budget and schedule – then the construction itself, under one roof, with an English-speaking contact.
- About us and our services (English page)
- Request a quote via our English page
Frequently asked questions
How long does the preparation take?
For an average apartment renovation, 3–6 weeks from the first consultation to day one on site; more for projects with design and structural changes. This time is repaid several times over during construction.
Do I always need a designer?
No. For a flooring-painting-fittings level renovation, a written scope agreed with the contractor is enough. For layout changes, full renovations or high aesthetic ambitions, an architect or interior designer is worth the fee.
When is a structural assessment mandatory?
Whenever the work touches a load-bearing wall, a floor slab or any other structural element – wall removal, new openings, beam supports. In panel buildings, practically every wall removal qualifies.
Who buys the materials?
Construction materials: usually us. Tiles, sanitary ware and windows: the client chooses – we help with selection and procurement on request, and we align deliveries with the schedule.
What delays most renovations?
The two most common causes: scope changes mid-project, and long-lead items (windows, kitchen) ordered too late. Both are preventable with preparation.
Related articles in English: Apartment renovation in Budapest – districts and building types · Why most apartment renovations in Budapest go wrong at the start · Wekerle Plus energy renovation subsidy
Request a no-obligation quote
On-site survey, itemised cost estimate, fixed deadline and warranty – we reply within 1 business day.
- Reply within 1 business day
- Itemised cost estimate
- Fixed price, fixed deadline, warranty
Related articles
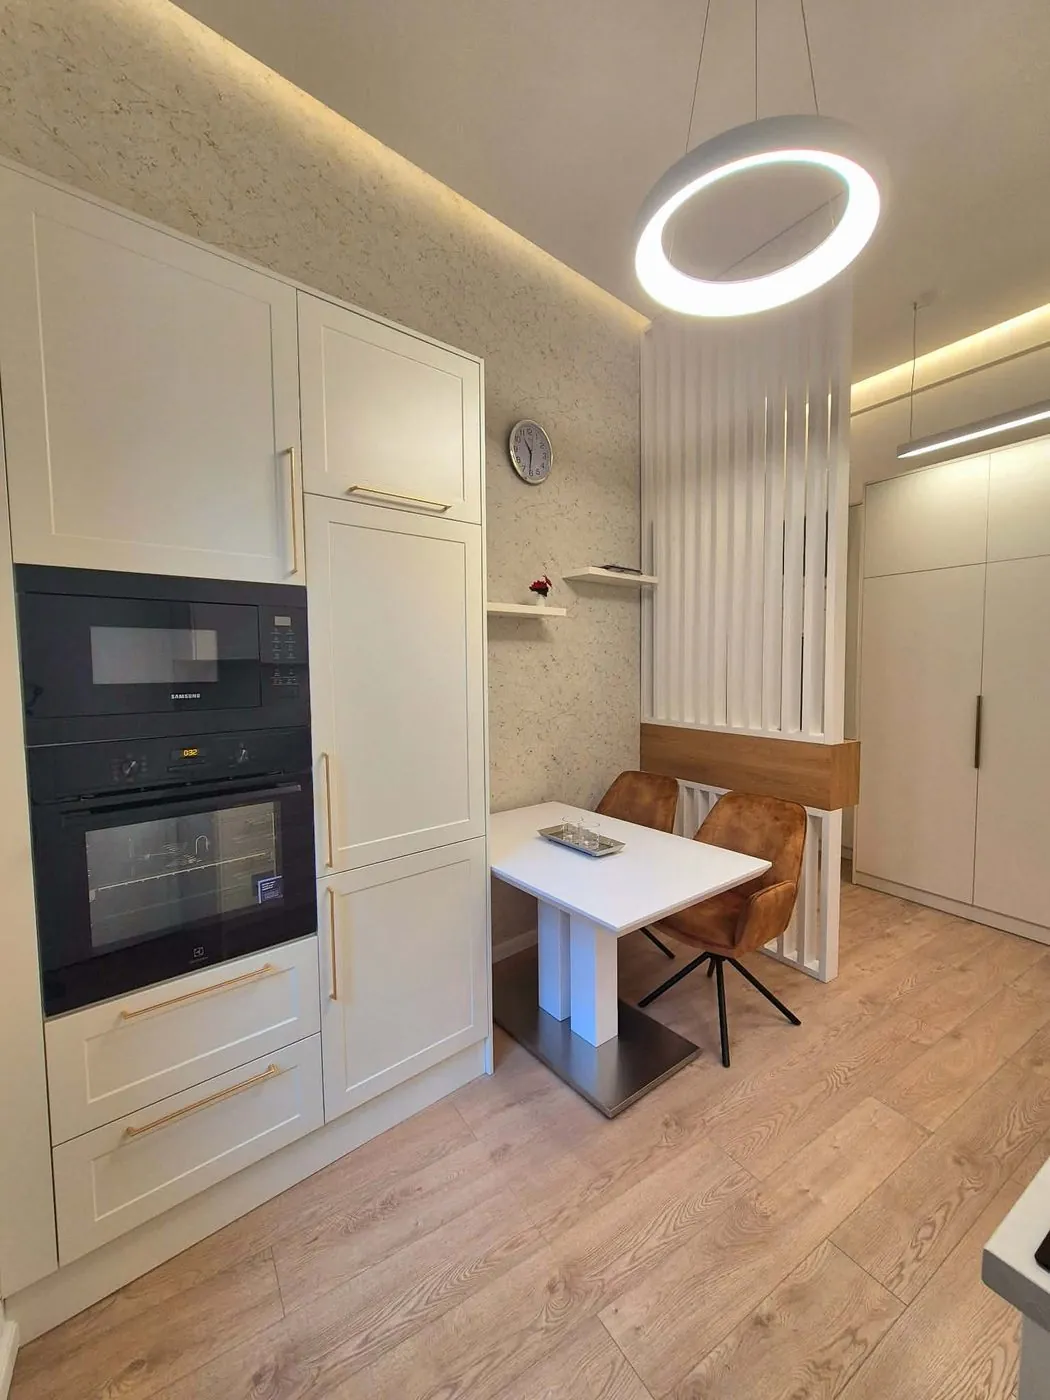
Apartment Renovation in Budapest – Districts, Building Types, What to Expect
Renovating in Budapest is unlike renovating anywhere else in Hungary: a classic 19th-century apartment, a prefab panel flat, a suburban family house and an office are entirely different technical tasks – and the building…
Read more →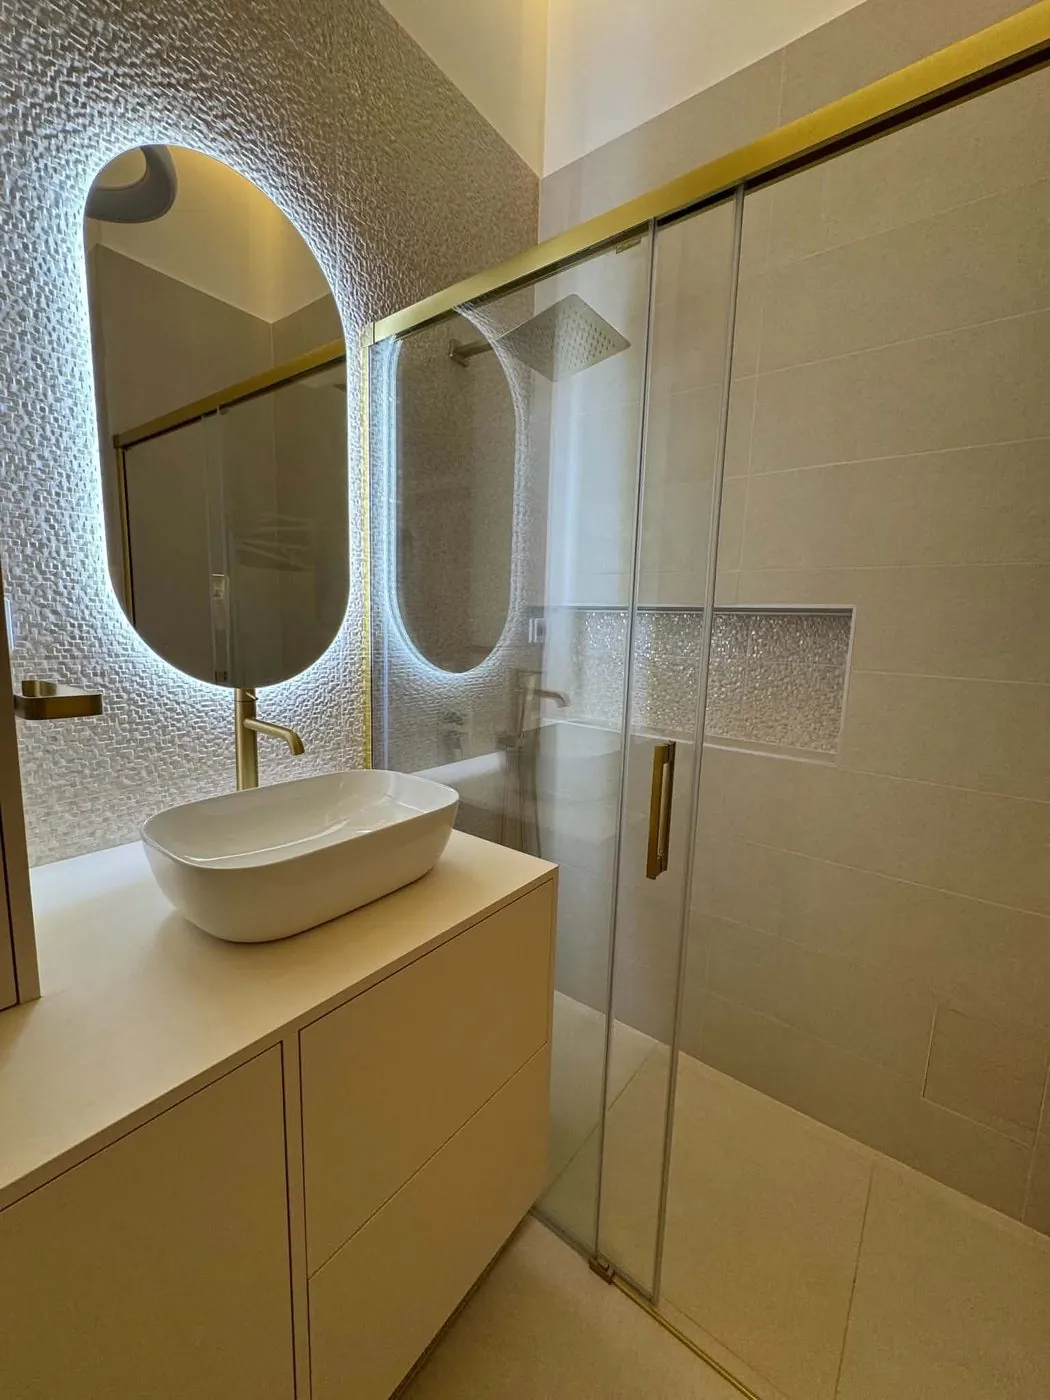
Apartment Modernization: Windows, Heating, Hot Water and Insulation
Modernizing an apartment starts where painting ends: windows, heating, hot water and insulation. These decide your utility bills and how the home actually feels.
Read more →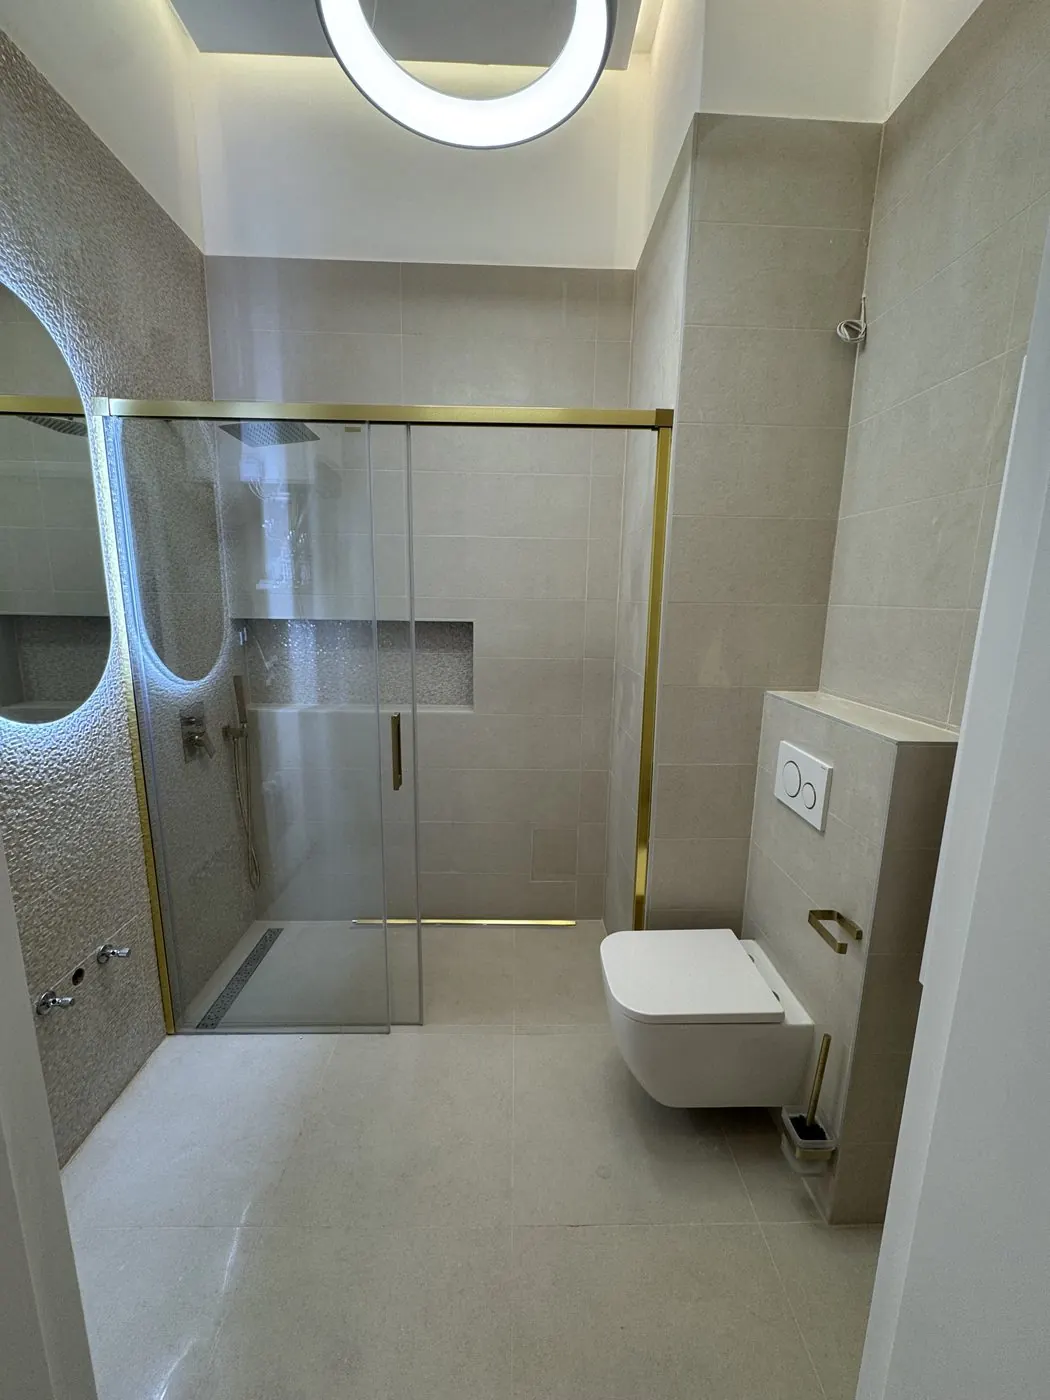
Bathroom Renovation Step by Step: From Demolition to Painting
The bathroom is the densest room of any home: water, electricity, humidity and tiling meet on a few square metres. Its renovation tolerates no improvisation – from demolition to painting, every step works for the next one.
Read more →