What Is a SIP Panel? Structure, Pros and Cons
If you are thinking about building a family house, you have almost certainly met the term SIP panel – and heard three different things about it from three different people. We explain the technology in plain language.
If you have been thinking about building a family house lately, you have almost certainly come across the term "SIP panel" – and there is a good chance you heard three different things about it from three different people. In this article we explain in plain language what this technology is, what it is made of, what it can do, and what it cannot.
How a SIP panel is built up
SIP stands for Structural Insulated Panel. In essence it is a sandwich: a thick insulating core sits between two load-bearing boards and is bonded to them. The three layers work together – like the flanges and the web of an I-beam – which makes the panel a load-bearing structure AND thermal insulation at the same time, in a single factory-made element.
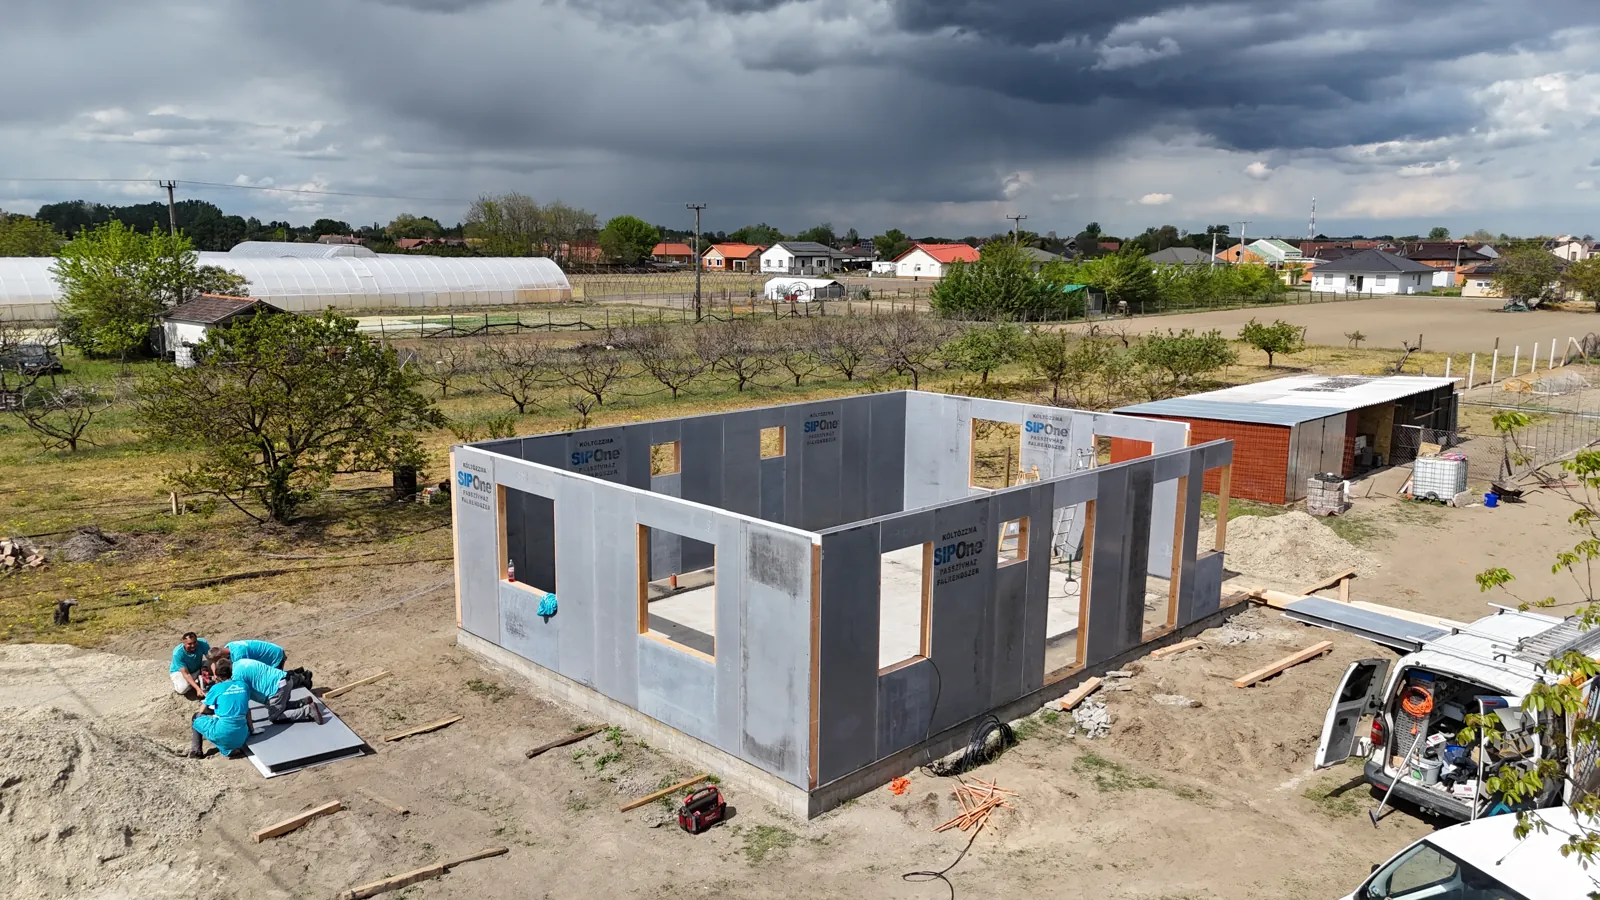
The facing board of the classic SIP, widespread in America and Western Europe, is OSB wood-strand board. In the more modern version we use, the facing is MgO (magnesium oxide) building board and the core is graphite EPS insulation:
- MgO board: mineral-based, non-combustible (fire class A1–A2), does not swell, does not rot and is not a food source for mould. It is made with chloride-free technology – this is an important mark of quality; ask any manufacturer for proof of it.
- Graphite EPS core: the grey, graphite-enhanced insulation has about 20% better thermal conductivity (λ ≈ 0.031–0.033 W/mK) than conventional white EPS, so it delivers the same insulation from a thinner wall. It is flame-retardant.
- In the finished wall there is an additional plasterboard lining on the inside, and an insulation layer with decorative render on the facade.
The finished external wall is therefore about 30 cm thick in total – and with a thermal transmittance of U = 0.11–0.15 W/m²K it achieves a near-passive-house value. For comparison: the Hungarian requirement for new houses is U ≤ 0.24 for walls, and a brick + insulation wall that meets it is 42–48 cm thick.
Why is it made in a factory, and why is that good for you?
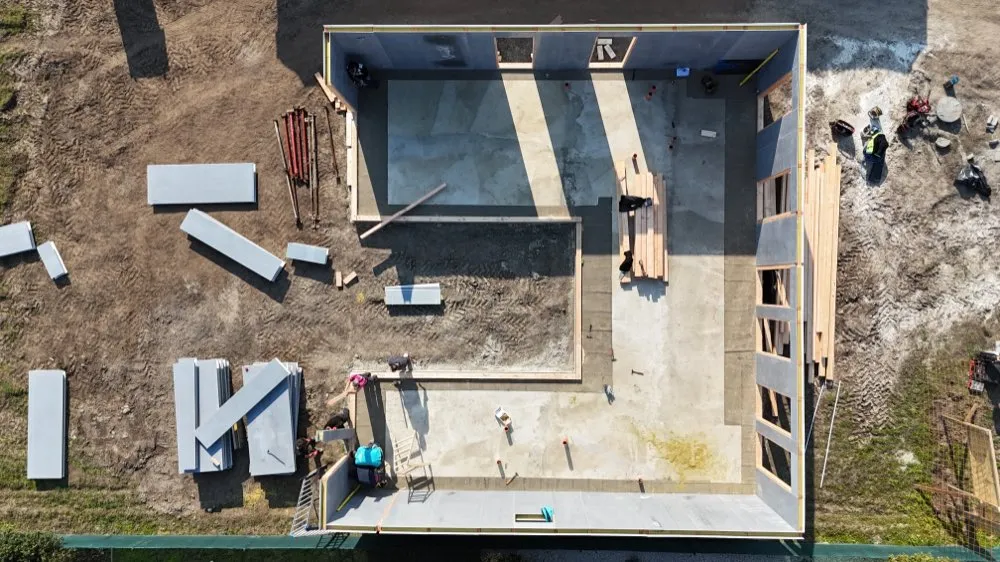
The panels are made to the shop drawings with CNC precision: the window and door openings, the lintels and the service channels for the building services are already put in place in the factory. On site the house therefore comes together in days – there is no bricklaying, no months of drying, and quality does not depend on the weather or on the crew's form on the day, but on factory production control. This is why a SIP house is completed turnkey in 4–6 months, while for a masonry house in Hungary a duration of 1–2 years is not uncommon.
What can a SIP house do, in numbers?
- Thermal insulation: wall value of U = 0.11–0.15 W/m²K, A++ energy level achievable.
- Heating cost: with a heat pump, the annual heating electricity demand of a 100 m² house is in the order of 1,100–1,400 kWh – a fraction of that of an average Hungarian house.
- Usable area: because of the thinner walls, from 100 m² of built footprint you keep about 5–7 m² more than with brick walls.
- Fire safety: the MgO facing is non-combustible, and the fire resistance of the system is proven by test reports.
- Lifespan: the technology has a 90-year history; when built properly, the expectation according to international literature is 60–100 years.
What is SIP not suitable for?
For the sake of honesty: SIP is not a "cheap house" – its turnkey price is in a band that overlaps with masonry technologies; its advantage shows in time, in running costs and in square metres. It is not for anyone who likes to improvise during construction: the service outlets and the openings have to be designed in advance. And in an uncertified build of "unknown origin" it is not for anyone – choose an ÉMI/ETA-certified system and documented construction, otherwise you will run into walls everywhere, from bank financing to later resale.
What next?
Once you have the basics, the next steps are: see how MgO and OSB panels differ, read our honest article on the disadvantages of SIP, and compare the technologies in our big SIP vs. brick vs. Ytong guide. And if you are curious about your own plot: at a free consultation we will look at what a SIP house could do there.
Request a no-obligation quote
On-site survey, itemised cost estimate, fixed deadline and warranty – we reply within 1 business day.
- Reply within 1 business day
- Itemised cost estimate
- Fixed price, fixed deadline, warranty
Related articles
Disadvantages of SIP Houses: An Honest List
Odd for a SIP builder to write about its own technology's weaknesses? We don't think so. Here is everything worth knowing before you build, and what we do about each point.
Read more →
10 Myths About Lightweight Houses, Debunked
Everyone in Hungary has an opinion about lightweight construction, including people who have never set foot in one. We go through the ten most common myths and say where each has a grain of truth.
Read more →
Financing a SIP House in Hungary: Loans 2026
Yes, a certified SIP house qualifies for Otthon Start, CSOK Plusz and rural CSOK. We explain the Hungarian schemes and how bank disbursement works during construction.
Read more →