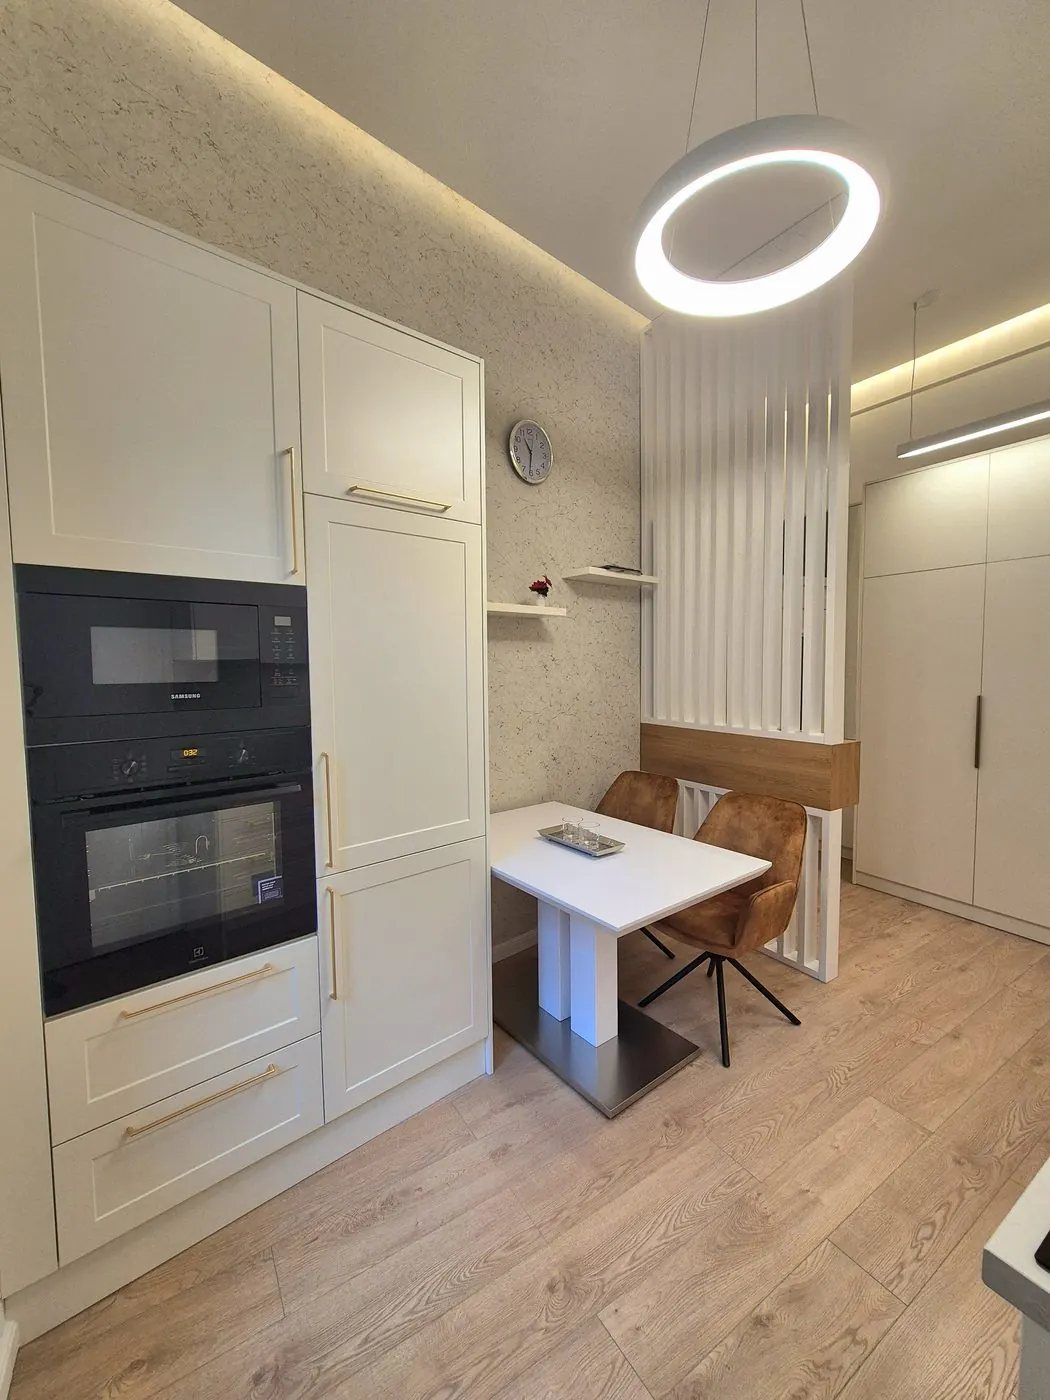
Kitchen Renovation: From Planning to Installation
The kitchen is the most used room in a flat and the one that needs the most trades: electrics, water, drainage, ventilation, tiling, joinery, all in one square metre. That is why it is where most renovations go wrong.
For most people a kitchen renovation starts with the kitchen furniture: the colour of the fronts, the worktop material, handles or handleless. These are important decisions, but in the order of work they come right at the end. A kitchen works well when every connection point, circuit and pipe behind the furniture is in the right place. And that has to be decided not when the furniture is installed, but before the walls are closed up.
Most kitchen problems can be traced back to a single mistake: trying to fit the kitchen furniture into a room that is already finished, instead of preparing the room for the kitchen furniture.
Key takeaways
- A kitchen renovation starts with the drawing: the furniture plan determines where the electrical, water and drain connection points go.
- The large appliances (hob, oven, dishwasher) need separate circuits; in an old flat this almost always means extending the wiring.
- The extractor hood's ventilation has to be planned in advance; in an apartment building, connecting into the shared flue is not a free choice.
- The kitchen furniture can take 4–8 weeks to manufacture, so the order has to be placed before demolition.
- The order: plan → demolition → plumbing and electrics → walls and subfloor → tiling → painting → furniture installation → second fix.
1. Layout: the logic of the kitchen
The layout is determined by where the water and drain pipes, the ventilation and the windows and doors are, and where they can be moved to. In Budapest flats four layouts are the most common:
| Layout | When it works | What to watch |
|---|---|---|
| Single-row | Small, narrow kitchen, panel flat | Little worktop; the fridge–sink–hob order is crucial |
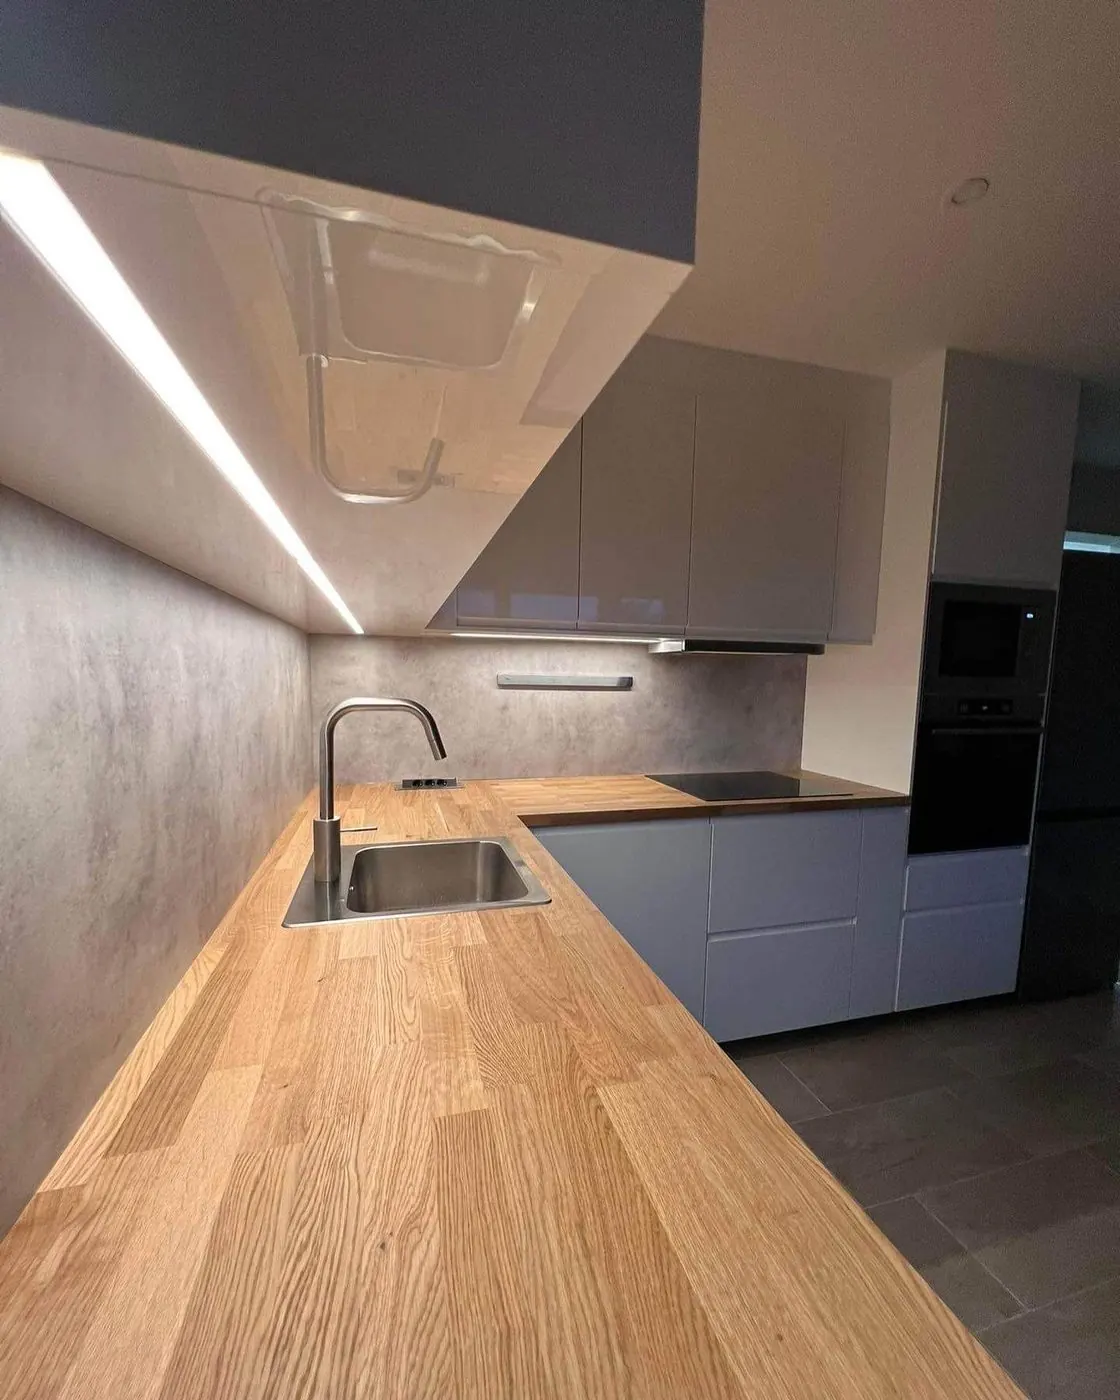
| L-shaped | Medium-sized kitchen, opening onto a living space | Make use of the corner unit; no drawer-to-drawer collision in the corner |
| U-shaped | Larger, enclosed kitchen | Enough width (walkway) between the two rows |
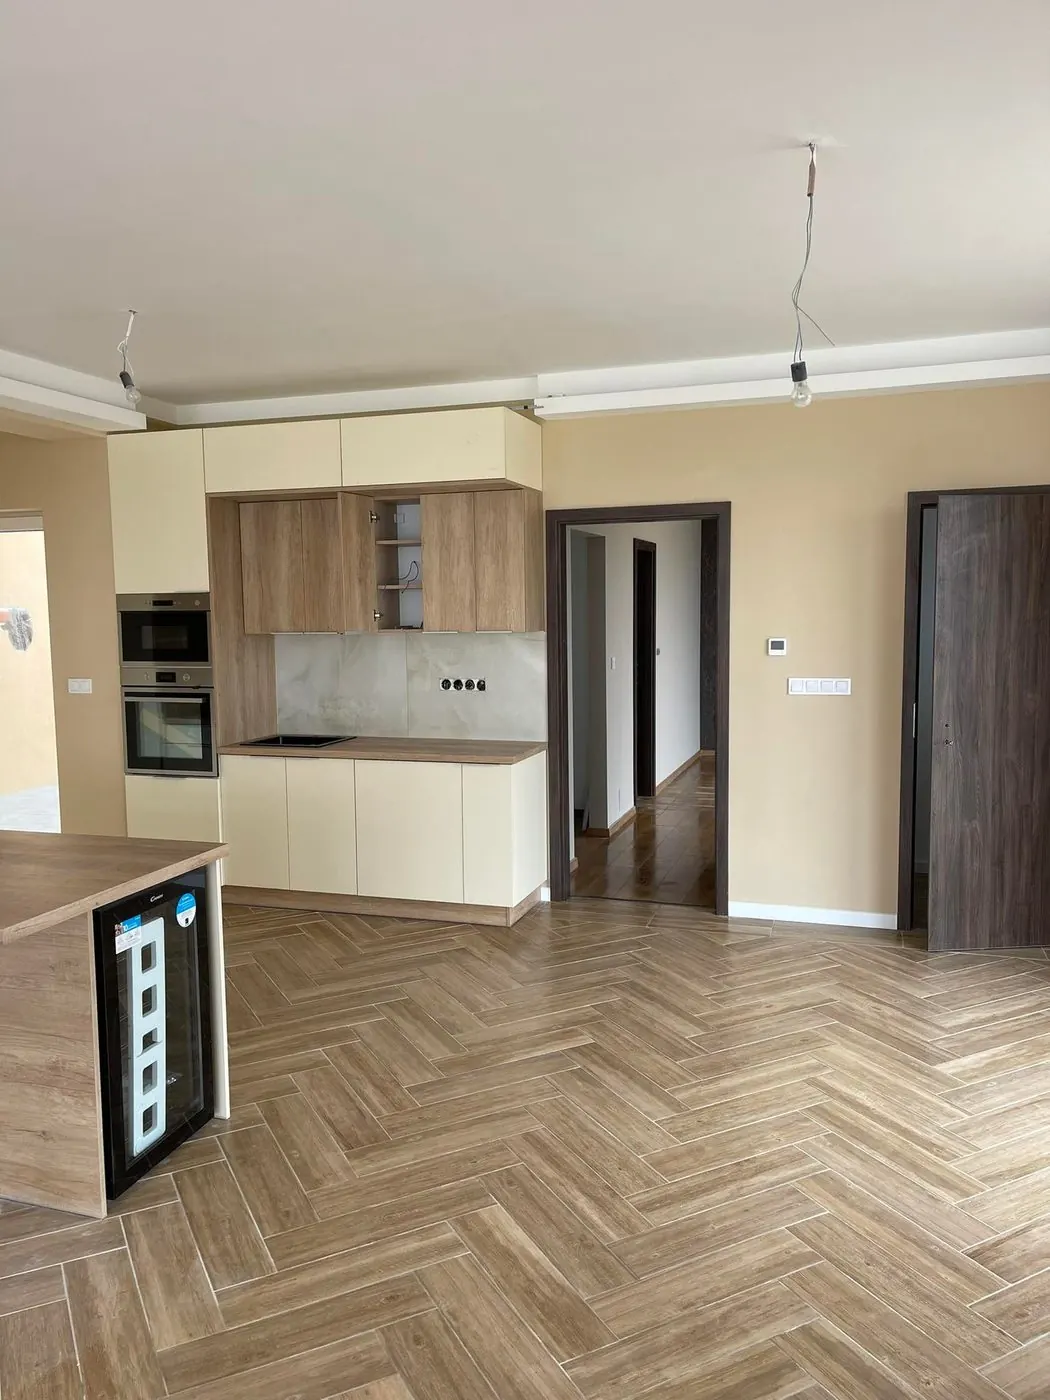
| Kitchen island | Open-plan living room and kitchen | The water, drain and power taken to the island run in the floor; plan before the subfloor |
The classic rule still applies: the fridge, the sink and the hob should be close to each other and unobstructed, and the worktop should sit between the sink and the hob. If you want to move the sink under the window or into the island, the fall of the drain has to be checked too; in an old flat this cannot always be achieved.
2. Electrics: this is where the comfort of the kitchen is decided
Kitchen electrical work is more than a few sockets. In a modern kitchen the following typically get a separate circuit:
- the induction or ceramic hob (often with a three-phase or a high-power single-phase connection);
- the built-in oven;
- the dishwasher;
- the fridge;
- the row of sockets above the worktop (coffee machine, kettle, food processor).
In addition, the positions of the extractor hood, the microwave, the lighting under and above the wall units and the sockets in the island have to be planned in advance. The connection points have to be set out to the centimetre from the furniture plan, because the furniture will not “hide” a box in the wrong place; a cut-out has to be made for it instead.
In an old Budapest flat the kitchen is the most common reason for extending or replacing the wiring. If the kitchen renovation is part of a larger full apartment renovation, the wiring should be planned as a whole.
3. Water, drainage, ventilation
- Water and drainage: the connection points for the sink and the dishwasher according to the furniture plan, with the right fall on the drain. Old steel water pipes and cast-iron drains should be replaced as far as the riser during a kitchen renovation.
- Ventilation: the extractor hood can be ducted to the outside (extraction) or recirculating (with filters). With ducted extraction the route of the duct has to be planned in advance. In an apartment building, venting into the shared flue or through the facade may require permission.
- Gas: if a gas appliance stays or is moved, it may only be designed and installed by an authorised specialist, in accordance with the gas supplier's requirements. Many people switch to induction during a kitchen renovation; this simplifies the gas work but puts more load on the wiring.
4. Walls, subfloor, tiling and worktop
Kitchen furniture needs straight walls and a level floor. A 1–2 cm deviation in the wall plane or the floor turns into a visible gap at the wall units and where the worktop meets the wall. That is why in a kitchen renovation the plaster repairs, the skim coat and the floor levelling are not minor jobs.
With kitchen tiling and flooring, two questions matter most:
- Floor: do we tile under the kitchen units too, or only the visible area? If under the units as well, it is easier to rearrange later; if not, it is cheaper, but the position of the furniture is fixed.
- The wall surface behind the worktop: tiles, glass, stone or the same material as the worktop. This should be chosen together with the worktop material, and the junction made watertight.
We also wrote in detail about choosing tiles and flooring in our article on tiling prices 2026.
What makes a kitchen good is not the colour of the fronts, but the socket being right where the coffee machine stands.
5. The right order for a kitchen renovation
| # | Step | Who does the work | Must be finished before |
|---|---|---|---|
| 1 | Survey, furniture plan, connection point plan | Designer, joiner, contractor | Demolition, furniture order |
| 2 | Ordering the kitchen furniture and appliances | Client, joiner | – (manufacturing lead time running) |
| 3 | Demolition | Bricklayer | Plumbing, electrics |
| 4 | Water, drainage, gas and electrical first fix | Plumber and electrician | Closing the walls |
| 5 | Plaster, skim coat, subfloor | Bricklayer, painter | Tiling |
| 6 | Tiling | Tiler | Painting, furniture |
| 7 | Painting | Painter | Furniture installation |
| 8 | Kitchen furniture installation, worktop | Joiner | Second fix |
| 9 | Connecting the appliances, second fix, lighting | Electrician and plumber | Handover |
The critical point is step 2: if the kitchen furniture is only ordered after demolition, the room stands with finished walls, unusable, for weeks. The manufacturing lead time should run in parallel with the rest of the renovation work.
For a standalone kitchen renovation, if the furniture is already in production, the work typically takes 2–4 weeks. As part of a full apartment renovation the kitchen goes in at the end of the process; we wrote about this in our article on the apartment renovation timeline week by week.
Common mistakes in kitchen renovation
- No connection point plan. The electrician puts the sockets in the “usual” places, and the furniture ends up somewhere else.
- Late furniture order. A kitchen standing with finished walls is the most common delay in a renovation.
- Undersized circuit. The induction hob and the oven switched on at the same time trip the breaker.
- Forgotten ventilation. A recirculating hood does not solve everything, and a duct to the outside is hard to add afterwards.
- Uneven walls and floor. Every flaw shows where the worktop and the wall units meet the wall.
- Trades organised separately. The joiner blames the electrician, the electrician blames the joiner, and the client is left standing without a kitchen.
Kitchen renovation in Budapest with TeleHome
TeleHome takes on kitchen renovation both on its own and as part of an apartment renovation. At the survey we prepare the connection point plan from the furniture plan, carry out the electrical, plumbing and tiling work in one pair of hands, and schedule the furniture installation in coordination with the joiner. This way the kitchen furniture arrives in a room that is ready for it, rather than the room being adapted to the furniture afterwards. Request a quote; we work in every district of Budapest.
Frequently asked questions
How long does a kitchen renovation take?
If the kitchen furniture is manufactured in parallel, the work typically takes 2–4 weeks. Furniture manufacturing can add 4–8 weeks to this, so the order should be placed before demolition.
Where should I start a kitchen renovation?
With a survey and a furniture plan. The plan of the electrical, water and drain connection points is prepared from the furniture plan, and all the other work follows from it.
Does an induction hob need a separate circuit?
Yes. An induction hob is a high-power appliance, so it needs its own, properly sized circuit; in many cases a three-phase connection. In an old flat this often means extending the wiring.
Can the sink be moved into the kitchen island?
Usually yes, but the water and drain pipes have to be run in the subfloor with the right fall. This has to be planned before the subfloor is laid; in an old flat the fall cannot always be achieved.
Related articles: The 20 worst renovation mistakes · Tiling prices 2026 · Full or partial apartment renovation?
Request a no-obligation quote
On-site survey, itemised cost estimate, fixed deadline and warranty – we reply within 1 business day.
- Reply within 1 business day
- Itemised cost estimate
- Fixed price, fixed deadline, warranty
Related articles
Full or Partial Apartment Renovation? When Each One Pays Off
Just the bathroom, or the whole flat? A partial renovation looks cheaper. Sometimes it is; sometimes you pay twice for the same thing. We show you where the line is.
Read more →
House Renovation Costs 2026: What They Depend On and Where to Save Wisely
"How much does it cost to renovate the house?" There is no honest number for that over the phone. What can be said precisely is what the price depends on, what takes the larger part of the budget, and where you can save without paying twice.
Read more →
Construction Industry 2026: Prices, Demand and Outlook for 2027
Falling output, rising prices, uncertain subsidies: the construction industry looks contradictory in autumn 2026. We have gathered the latest figures and translate what they mean for anyone planning to renovate or build in 2027.
Read more →