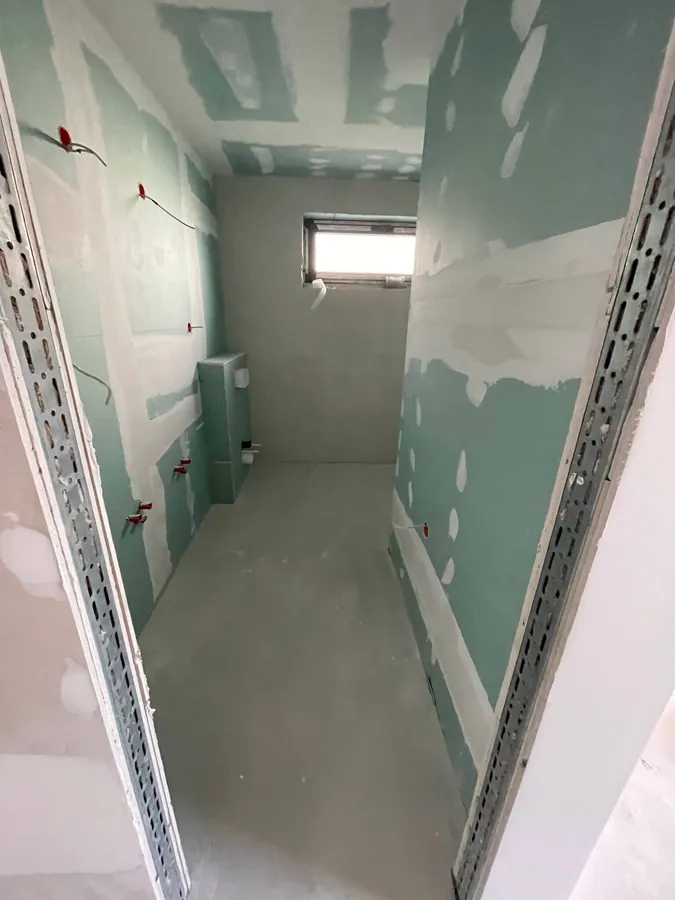
Drywall installation with properly engineered framing
Partition walls, suspended ceilings, wall linings and loft finishes on correctly sized metal framing, handed over ready for paint.
Drywall done properly
Plasterboard systems are fast to install and clean to work with, but their durability depends entirely on how the structure behind them is built. TeleHome does not just fix boards to a wall; we build a complete system, with correctly sized framing, proper fixing points, stud spacing matched to the load and a layer build-up designed for the job.
- Partition walls, suspended ceilings, wall linings and loft conversions
- Acoustic drywall systems with mineral wool insulation
- Moisture-resistant and fire-rated boards chosen for each room
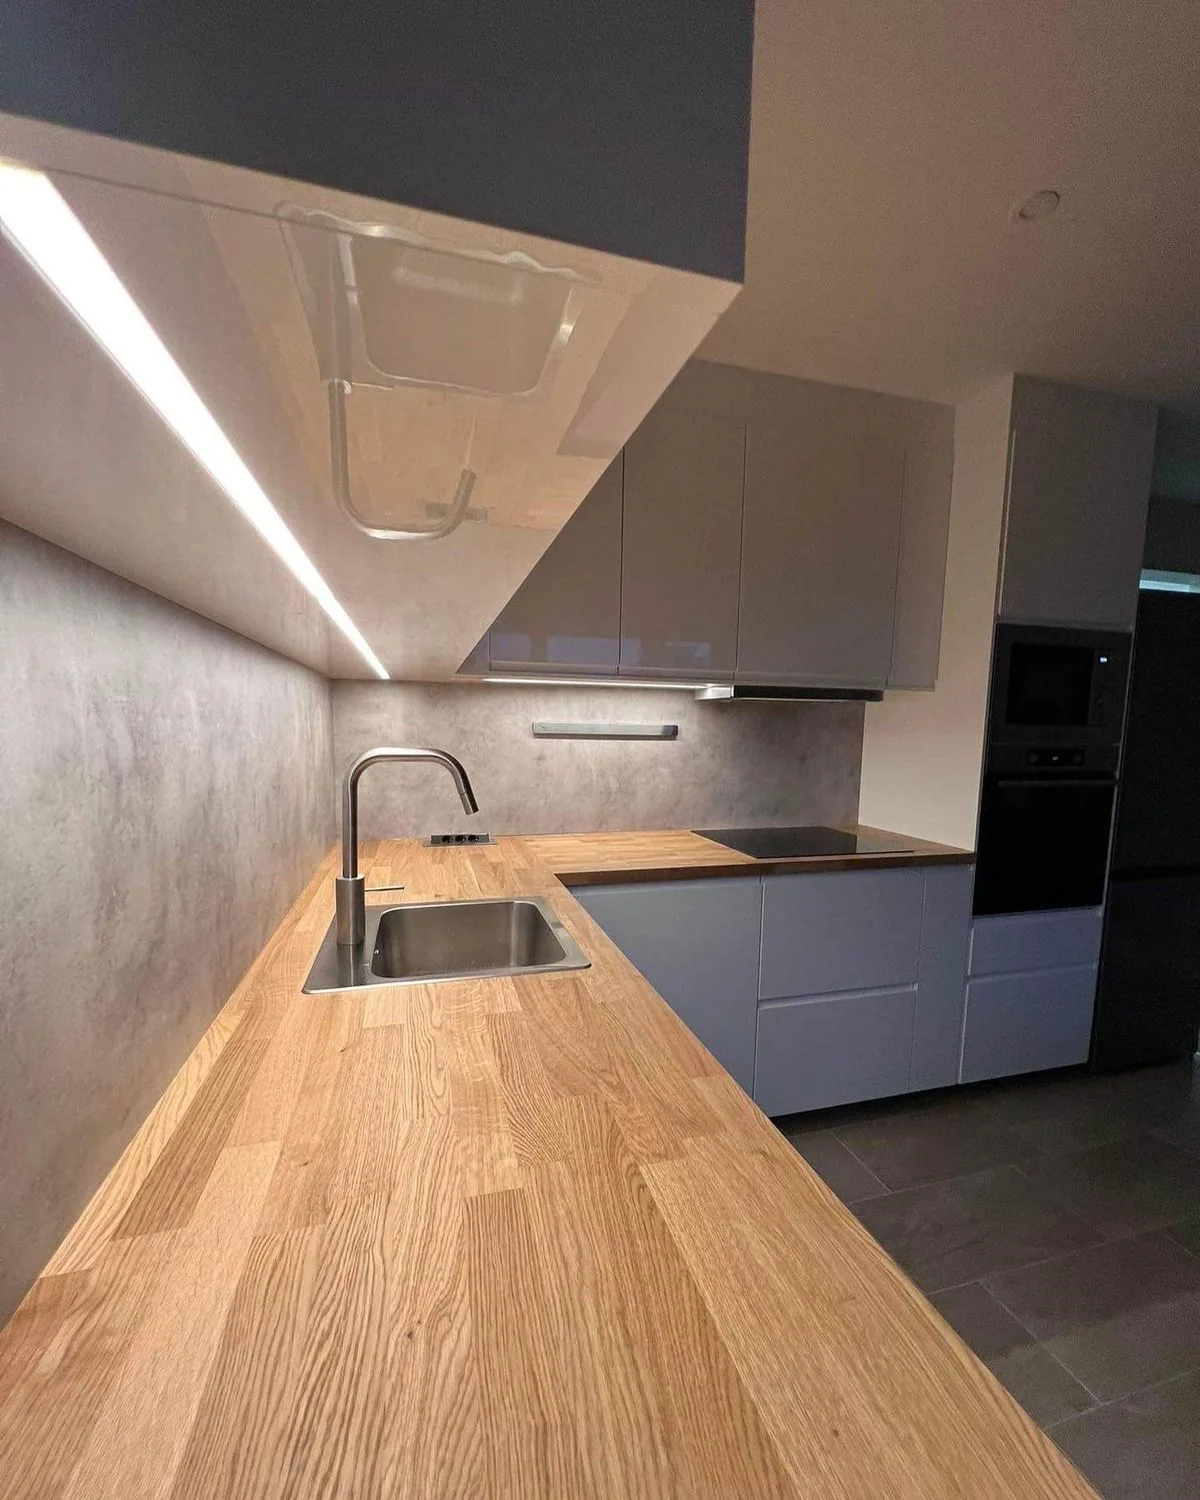
- Concealed lighting and boxed-in services
- Handed over skimmed, sanded and ready to paint
How it works
Every step is designed to protect the quality and durability of the finished result.
- 01
The framing system
A stable wall or ceiling starts with choosing the right metal profiles. The different sections (UW, CW, CD and UD) each play a specific role in the structure. In wall systems the profile gauge, stud spacing and fixing distances determine how rigid the wall is. In ceilings the load capacity comes from the density of hanger points and the correct suspension components. For larger spans or double-layer boarding, reinforcing the frame is essential to prevent cracks and deflection later on.
- 02
Drywall partition walls
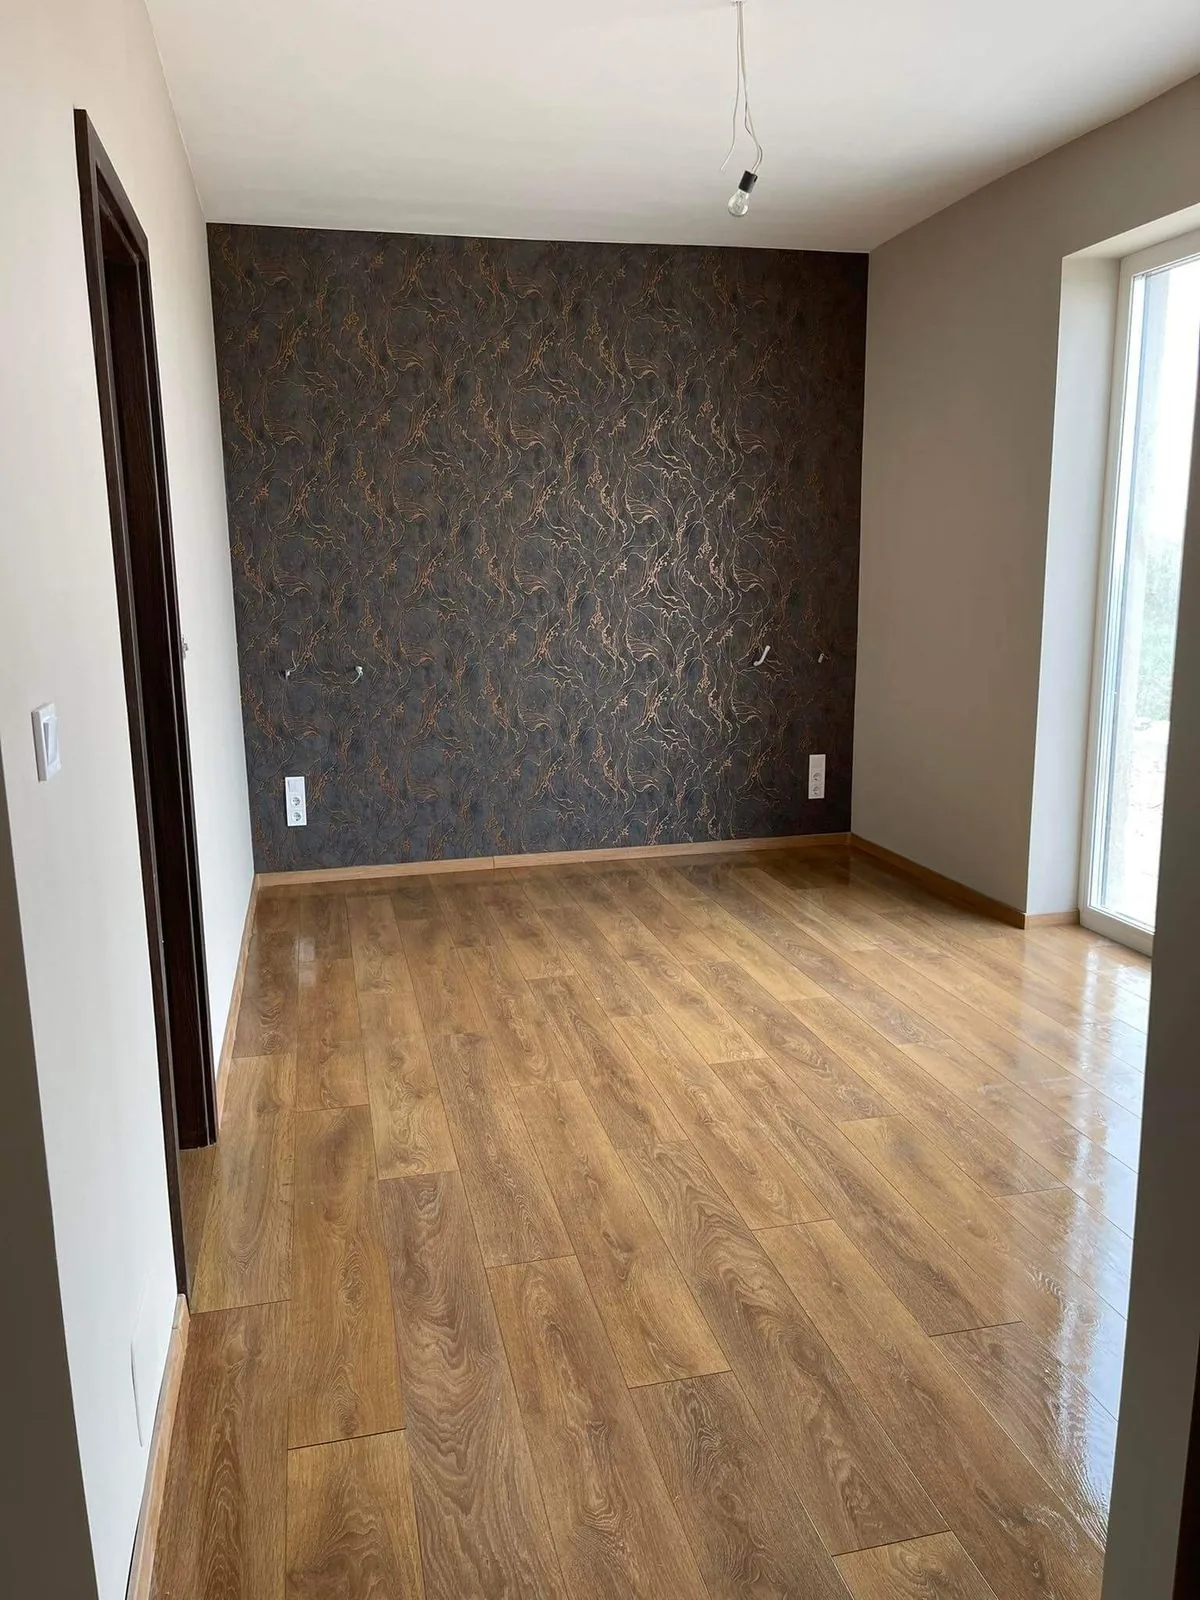
The build-up of a wall always follows its function; there is a big difference between a simple room divider and a wall with demanding acoustic requirements. When building a wall we take into account its height, the loads it will carry, the required sound insulation and any plumbing or electrical services to be built in. Where needed we use acoustic plasterboard or add mineral wool insulation. A well-built partition reduces airborne sound and provides a solid base for fixing things to later. On request we also build TV feature walls with reinforced backing and concealed cable routing.
- 03
Suspended ceilings
With plasterboard ceilings, flatness and load distribution are everything. The CD profile grid and hanger spacing are matched to the weight of the boarding. A suspended ceiling can be single or double layer, and can incorporate concealed lighting, hide ductwork and pipes, or serve an acoustic purpose. For large boards we use a panel lift to guarantee accurate joints and safe working.
- 04
Choosing the right board
In humid or occasionally wet rooms, moisture-resistant (green) plasterboard is required, as it absorbs less water and resists damp far better. In loft conversions and where structural elements are boxed in, fire-rated board plays a critical role. Where acoustics matter, we install sound-insulating plasterboard, whose mass and composition improve airborne sound reduction. The choice of board is always based on the function of the room and the technical requirements.
- 05
Fixing and finishing
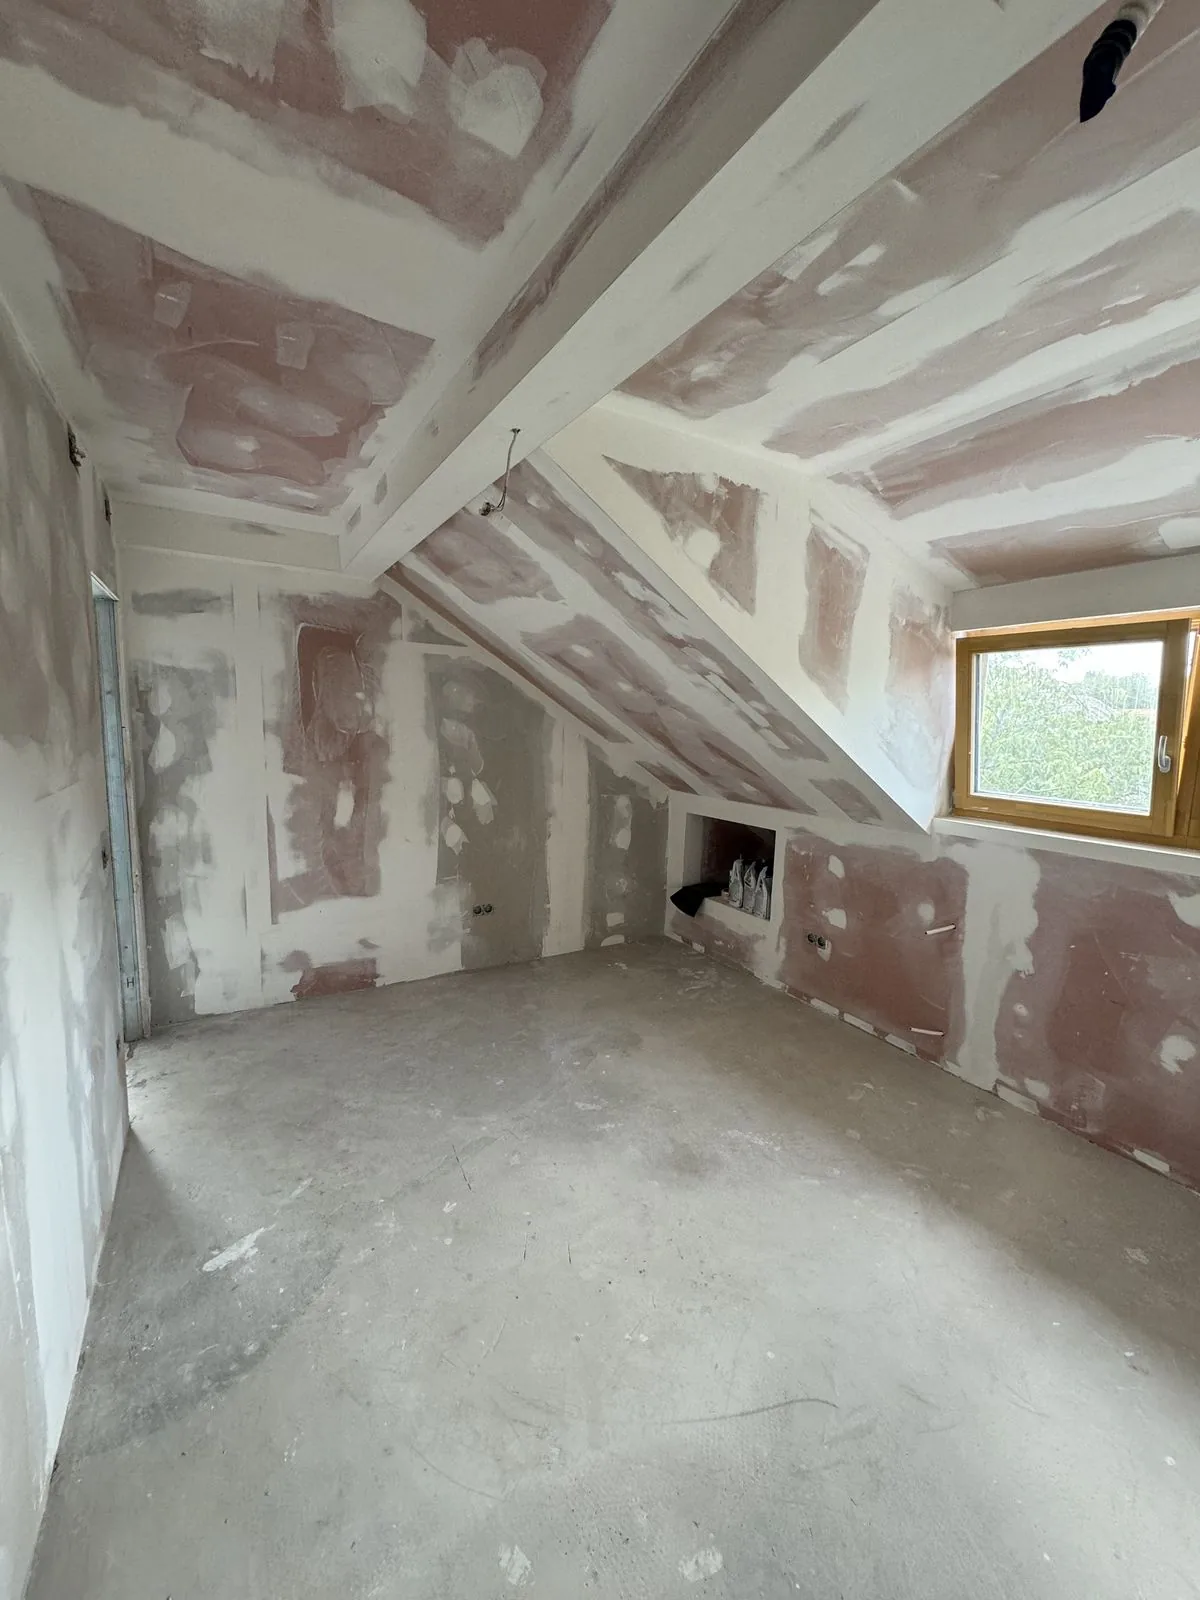
Plasterboard can be fixed to a metal frame or bonded directly to the wall with a special adhesive (dot and dab). Screw spacing, staggered joints and proper edge treatment determine how resistant the structure is to cracking. The final surface quality comes from professional jointing and skimming: after joint tape, a multi-stage filling system and sanding, the surface is ready for paint.
- 06
Pricing
Pricing takes into account the type of structure (wall, special feature or ceiling), the type of board chosen, the complexity of the layer build-up, the acoustic requirements and any bespoke details. A simple single-layer wall lining and a multi-layer acoustic partition system are very different jobs, technically and in cost. TeleHome always prepares a detailed quote based on a site survey or your drawings.
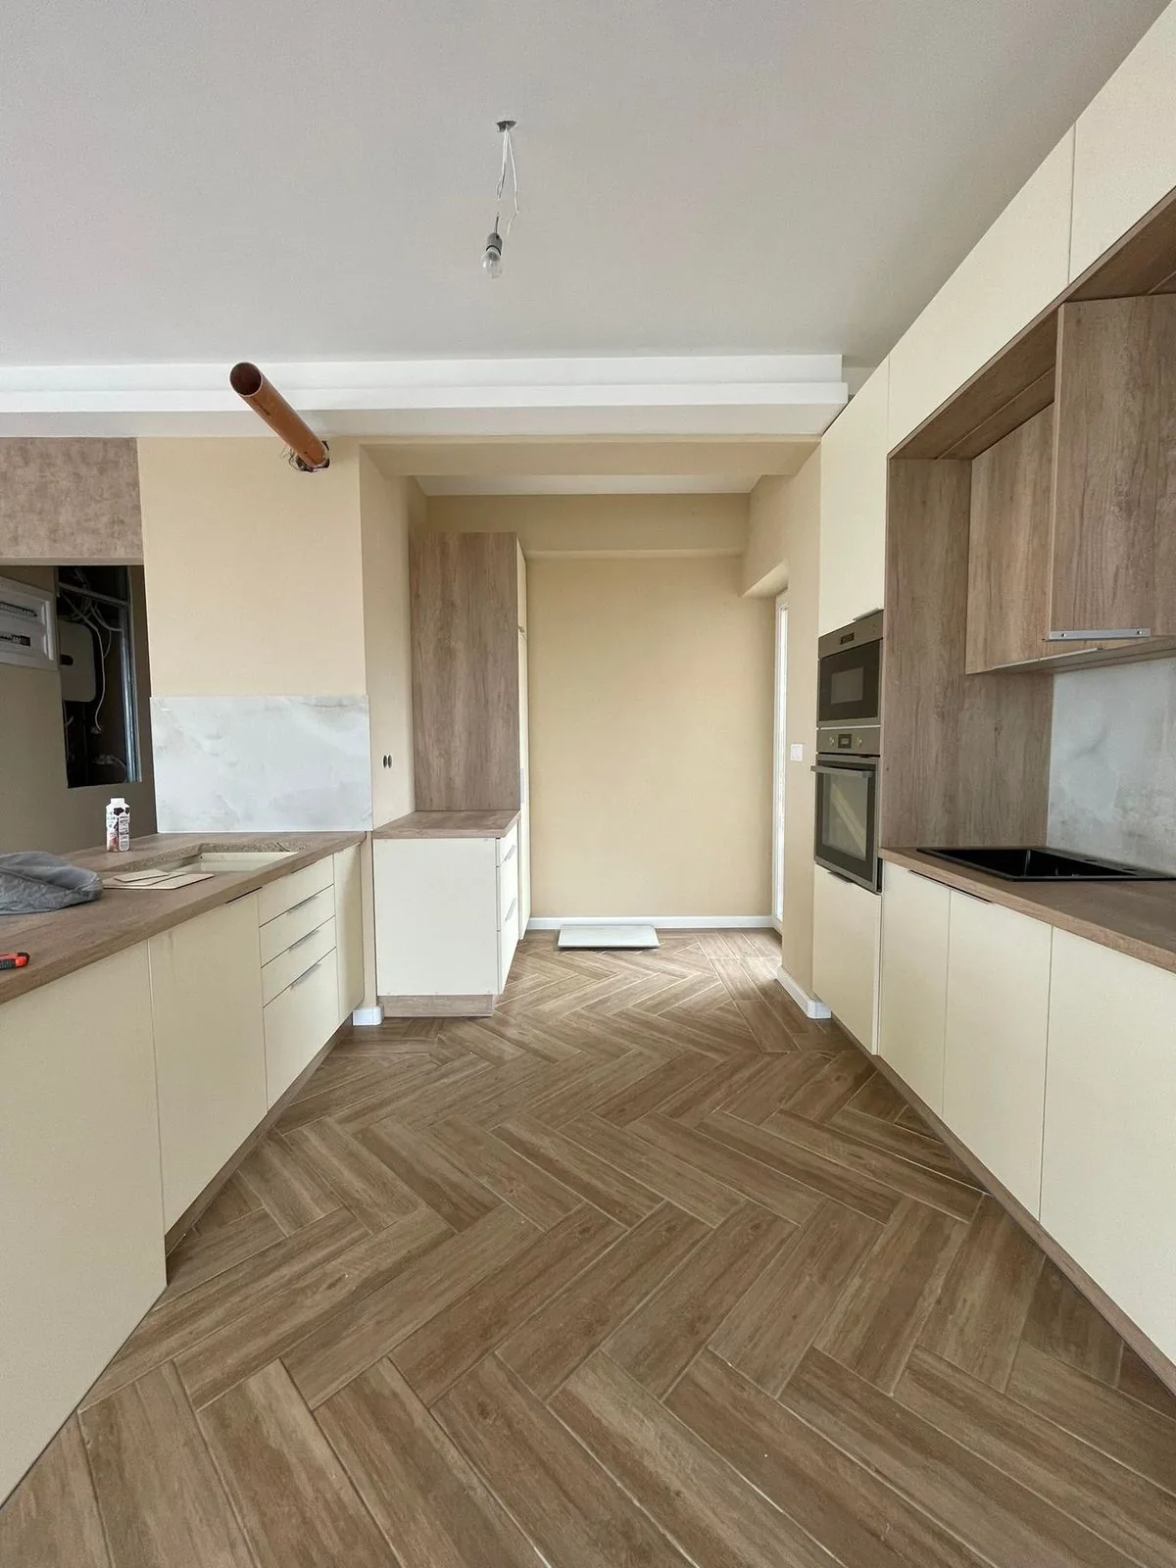
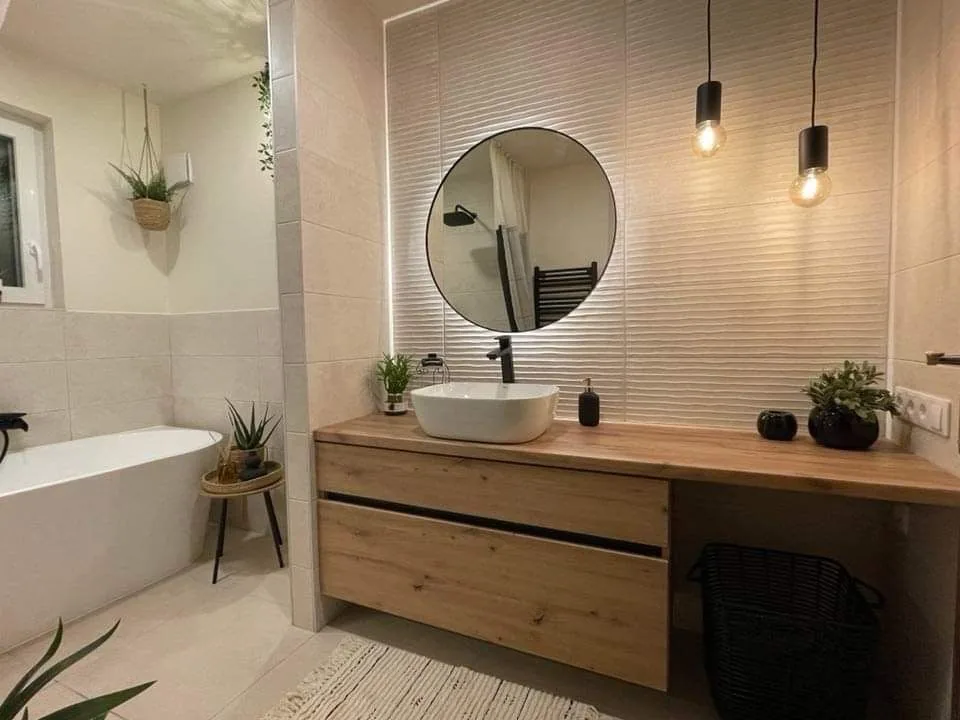
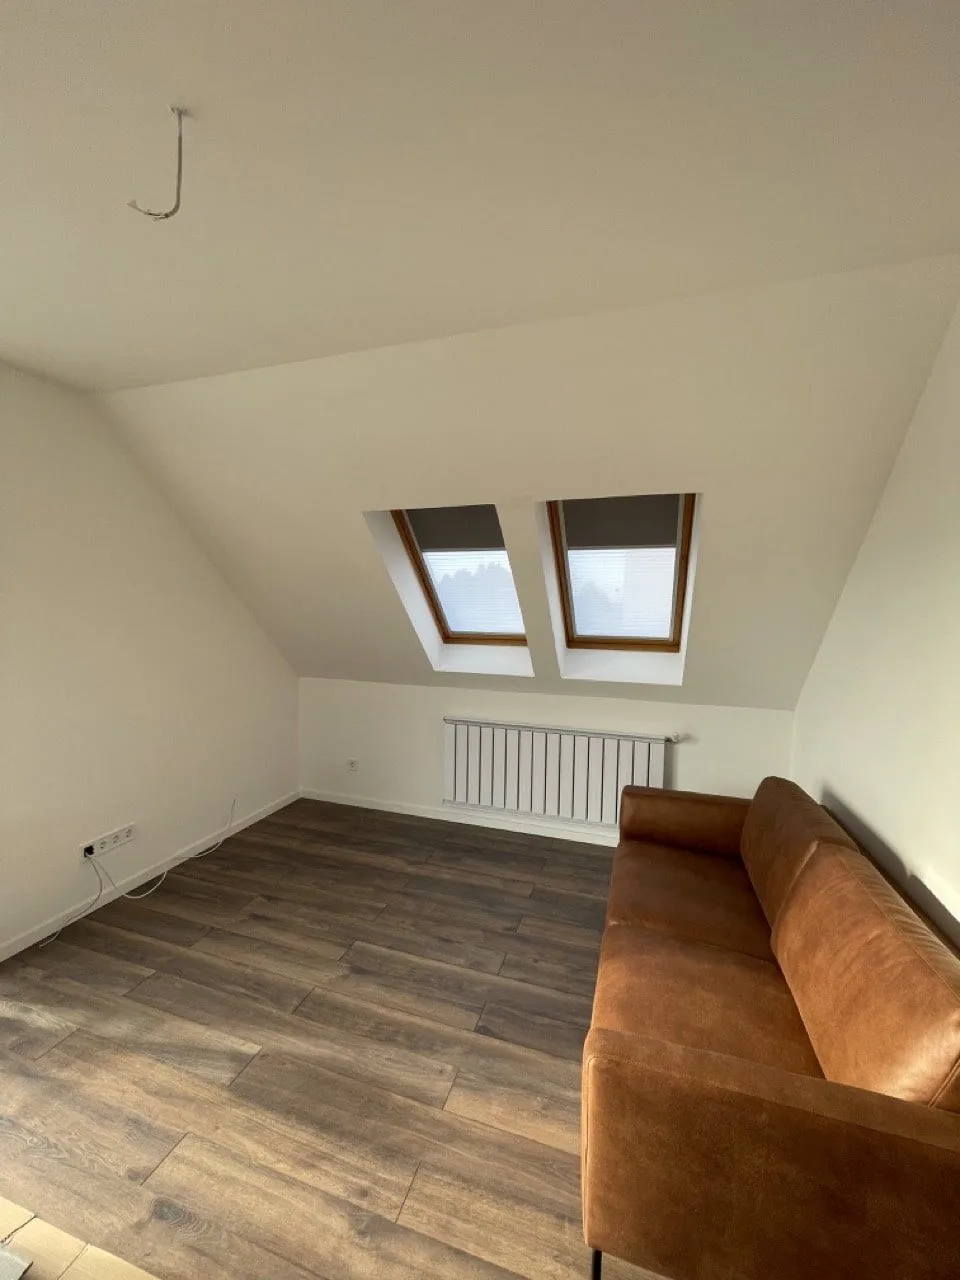
Drywall projects
Frequently asked questions
What kinds of drywall systems do you build?
Partition walls, suspended ceilings, wall linings and loft conversion finishes. The system is always tailored to its function.
Can you build a soundproof wall?
Yes. With a special layer build-up and acoustic insulation, sound reduction can be improved significantly. It works well in both apartments and offices.
How long does the work take?
A simple partition wall can be finished in 1–2 days. For larger systems the time depends on the scale of the job.
Is it handed over ready for painting?
Yes. We hand over walls and ceilings skimmed, sanded and ready to paint, and we can do the painting too if you wish.
How much weight can a plasterboard wall hold?
It depends on the structure and the fixing method. With appropriate reinforcement and the right anchors, even heavy items can be mounted safely.
Request a no-obligation quote
On-site survey, itemised cost estimate, fixed deadline and warranty – we reply within 1 business day.
- Reply within 1 business day
- Itemised cost estimate
- Fixed price, fixed deadline, warranty