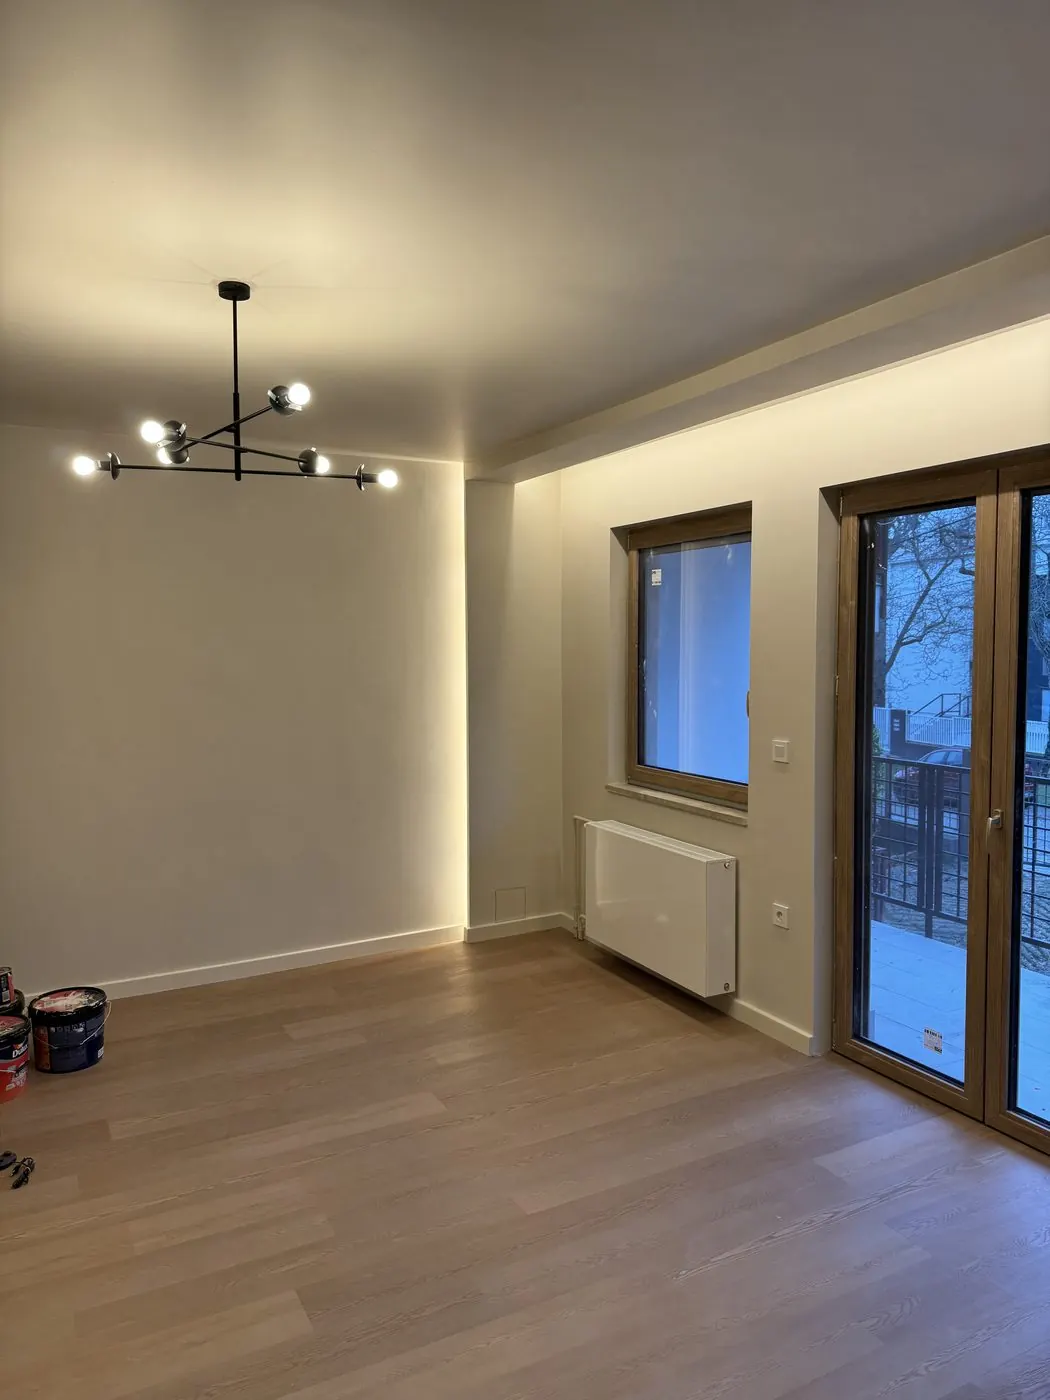
Replacing exterior windows and doors: from removal to sills
Replacing a window takes half a day – and yet it decides the comfort of a home for decades.
Replacing a window takes half a day – and yet it decides the comfort of a home for decades. How do removal and installation work, which material and glazing to choose, and what else to think about besides the window itself – shading, sills, reveals, roller shutters? We cover flats and houses alike.
A window or door is the most sensitive point of a wall: this is where thermal insulation, waterproofing, vapour control, burglary protection and appearance all meet. That is why a good window replacement is not "buy a window and box it in", but a process that starts with a survey and also covers the fitting and the associated work. We have written a separate article on why windows and doors are a question of the whole system – this article now walks through the replacement itself, step by step.
Key takeaways
- The order of the replacement: survey and exact manufacturing size → manufacturing (3–8 weeks) → removal → fitting → reveal repair, sills, shading.
- In flats and houses, uPVC profiles are the most common choice today; timber and aluminium where character or size justifies them.
- For new windows, triple glazing is now the default (Ug ≈ 0.5–0.7 W/m²K), with a warm-edge spacer.
- The quality of the fitting matters at least as much as the window itself: fixings, PU foam, a vapour-tight tape inside and a vapour-permeable tape outside.
- Shading (roller shutters, external blinds, insect screens) has to be decided when you place the order – afterwards it is more expensive and looks worse.
- In an apartment building the facade division and colour may be fixed – check with the building manager before requesting a replacement.
When is it time for a replacement?
Draughts, condensation and mould at the edge of the glass, warped sashes that are hard to close, rotten timber frames, street noise – these are the classic signs. The heat loss of old coupled box-frame windows and of first-generation (1980s–90s) uPVC windows is several times that of today's: a significant part of the heating heat loss escapes through the windows and doors. With valuable timber windows in good condition (e.g. in a period apartment), restoration plus new glazing can also be an alternative – the survey decides.
Which windows and doors should you choose? Material, glazing, colour
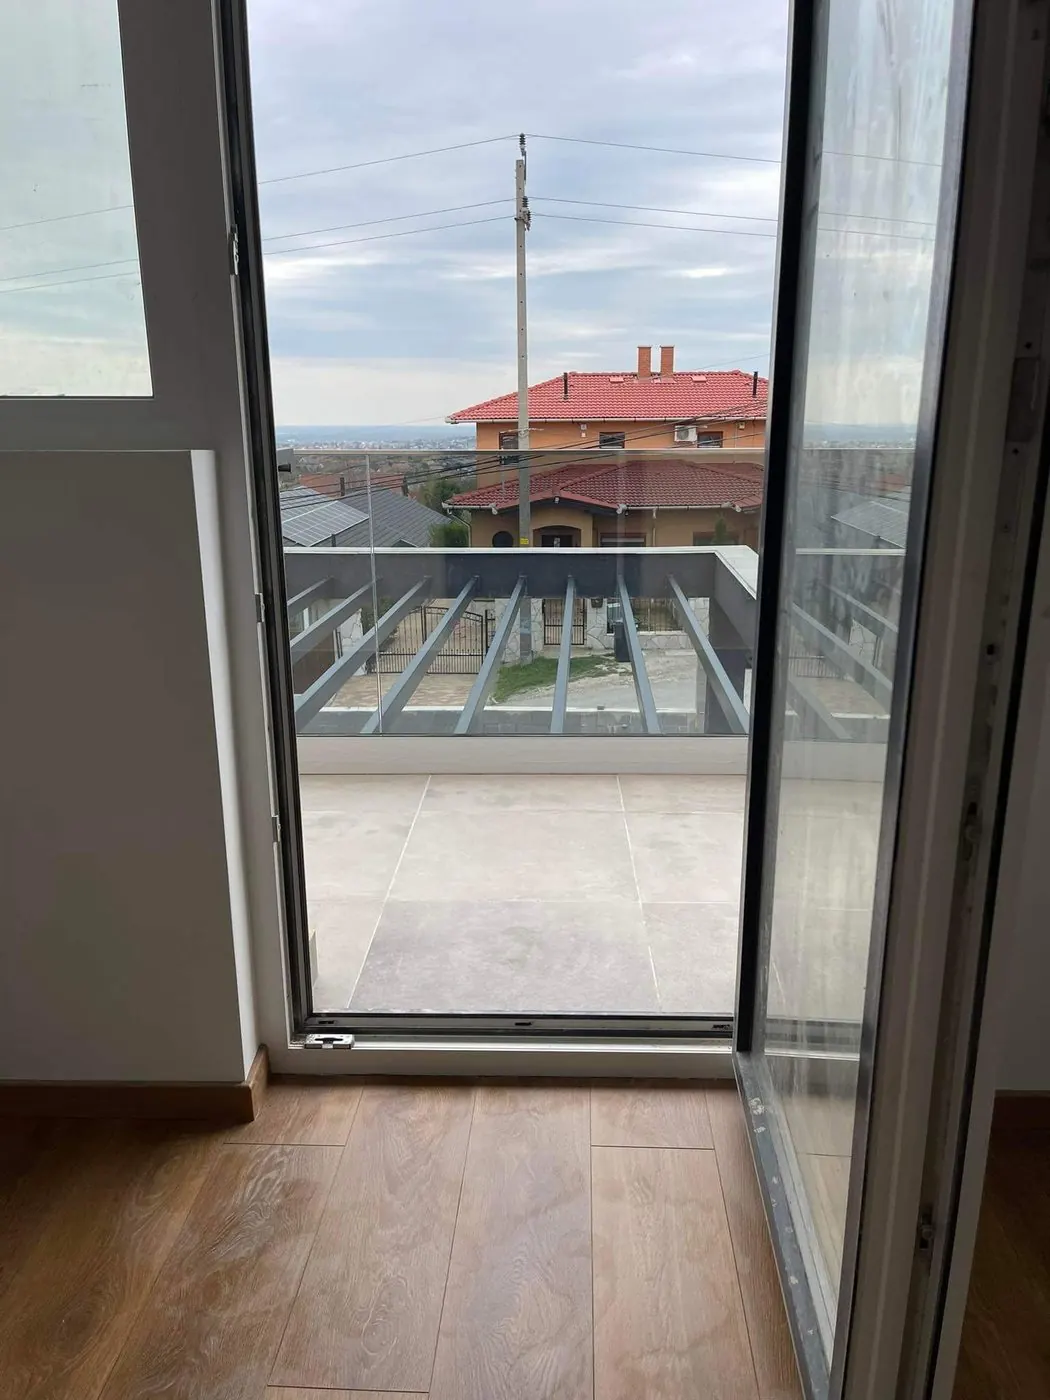
| Aspect | uPVC | Timber | Aluminium |
|---|---|---|---|
| Price | Most affordable | Higher | Highest |
| Maintenance | Practically none | Periodic surface treatment | Practically none |
| Thermal insulation | Excellent (6–7-chamber profiles) | Excellent | Good (with a thermal break) |
| When to choose it | Flats, family houses – the majority of cases | Listed surroundings, period apartments, a quality timber look | Large glazed areas, lift-and-slide doors, modern houses |
What to look out for beyond the material:
- Glazing: triple glazing is now the standard (Ug ≈ 0.5–0.7 W/m²K); double glazing (Ug ≈ 1.0–1.1) is worth buying at most for a shaded, unheated room. Enhanced sound-insulating glass can be ordered for the street side, and laminated safety glass for the ground floor.
- Spacer: with a warm-edge (plastic) spacer the edge of the glass mists up less than with a traditional aluminium one.
- Hardware: multi-point locking, protection against incorrect operation, a trickle-vent position; on the ground floor, burglar-resistant (RC2) hardware and mushroom-head locking points.
- Colour: a profile foiled on both sides (e.g. anthracite, golden oak) costs more and takes longer to manufacture than white; a dark colour on a sunny side heats up more, which the profile system has to withstand. In an apartment building the colour and division may be dictated by the look of the building (or by local townscape regulations) – in our Lövölde tér renovation, for example, the windows fitted were white inside and out and followed the original division.
- Division and opening type: a less divided window = a larger glazed area, more light, cheaper manufacturing. Tilt-and-turn for living spaces, tilt-only along the bathroom–pantry line, lift-and-slide or tilt-and-slide towards the terrace.
How the replacement works – step by step
- On-site survey. The manufacturing size is determined not by the old window but by the expected size of the opening once it has been removed: the surveyor sets it depending on the frame, the reveal and the sill. This is also when the position of the roller shutter/shading is decided (retrofit or plaster-in box, installation depth).
- Manufacturing. Typically 3–8 weeks, longer for coloured or special units. In a full renovation this runs in parallel with the demolition and the building services work.
- Removal. The old sashes are lifted out, then the frame is carefully cut out and levered free. The aim is to keep the opening intact: whatever breaks off has to be made good by a bricklayer. In an occupied flat the work is done with plastic sheeting, furniture protection and daily cleaning – all the windows of an average flat can be replaced in 1–2 days.
- Preparing the opening. Vacuuming, removing loose material and, if necessary, straightening and priming the reveal. If the size of the opening changes (e.g. a balcony door in place of a window), that is a job for a bricklayer and often for a structural engineer – with a lintel and, in an apartment building, with the owners' consent.
- Fitting. The frame is set level and plumb with wedges, mechanically fixed (frame screws or anchor straps), then PU foam is applied. Professional fitting means a three-layer joint: a vapour-tight tape inside, foam in the middle (thermal insulation), and a vapour-permeable, watertight tape outside. A "foam only" joint gets wet, cold and mouldy over time.
- Coordinating with the insulation (in a house). If facade insulation is also being installed, the window should sit in the outer plane of the wall or in front of it (bracket-mounted installation), so that the insulation overlaps the frame – details in our article on facade insulation.
- Finishing work. Repair of the internal reveals (plasterboard or plaster + skim coat + paint), insulating repair of the external reveals, an internal sill (uPVC, timber, cast stone) and an external sheet-metal or aluminium sill with a drip edge and end caps. Without a sill, rainwater ends up in the wall.
- Adjustment and handover. Adjusting the hardware, testing the locking, cleaning, guidance on use (ventilation!).
The catalogue promises the quality of a window – the fitting delivers it.
Shading and accessories: decide now, not later
| Accessory | When it is worth it | What to look out for |
|---|---|---|
| Roller shutter (plaster-in or external box) | Bedrooms, west and south sides | A plaster-in box can only be fitted neatly together with the replacement/insulation; a motorised version is available |
| External venetian blinds | Modern houses, large glazed areas | More effective heat protection in summer, but more expensive; sensitive to wind, automation recommended |
| Insect screen (fixed, roller, pleated) | For every opening sash | For a terrace door, a pleated or sliding version is the durable one |
| External and internal sills | An essential element of every replacement | Outside, a drip edge and side end caps; with insulation a longer sill is needed |
| Roller shutter + smart home | Renovation with smart home preparation | A motorised shutter needs 230 V at the frame – to be planned together with the electrical work |
The catch: some of these (a plaster-in shutter box, the cable for the motor, extra frame height) can only be built in properly when the order is placed. A retrofitted external-box roller shutter is always visible and will never be as free of thermal bridges as a pre-planned one.
In a flat or in a house? The differences between the two situations
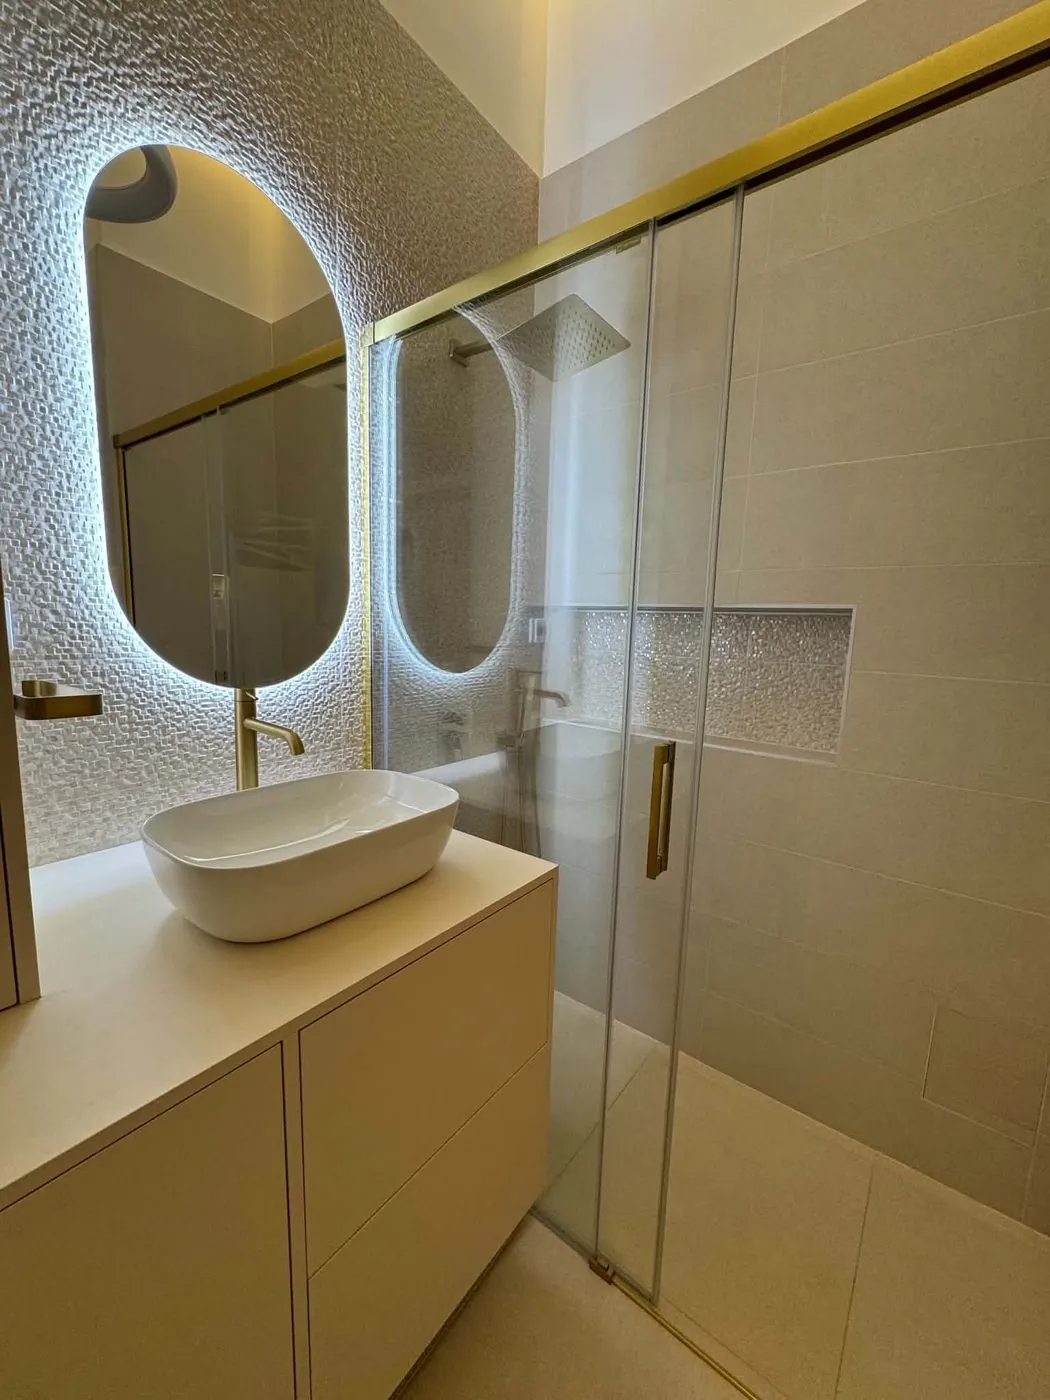
- Flat in an apartment building: the facade is common property – the division, the colour and external shading are often fixed, so it is worth agreeing the replacement with the building manager; for buildings under heritage or townscape protection, regulations may apply. The work is quick (1–2 days), but the lift, the staircase and the handling of debris need organising. Details: renovating a flat in an apartment building.
- Family house: the ideal time for the replacement is before the facade insulation; at that point it is worth dealing with the sills, the roller shutters and the sheet-metal work in one stage as well. For the 30% energy-saving target (the condition of the 2027 energy renovation grant), replacing the windows and doors together with insulation is the surest route.
Window and door replacement with TeleHome
TeleHome handles window and door replacement in one hand, from the survey to the reveal repair: removal, fitting with taped joints, bricklaying and painting work, sills, shading – in flats and houses, in Budapest and Pest county. This way you do not have to coordinate the window fitter with the bricklayer yourself. Request a survey.
Frequently asked questions
How long does it take to replace windows and doors?
Removing and fitting all the windows of an average flat or house takes 1–2 days; repairing the reveals and painting takes a further 2–4 days. Manufacturing, by comparison, takes 3–8 weeks, so it is worth placing the order in good time.
Should I choose double or triple glazing?
For new windows, triple: the price difference is small, while the difference in thermal and sound insulation can be felt for decades. Double glazing belongs at most in an unheated utility room.
Can windows and doors be replaced in winter?
Yes: each opening is left open for only 1–2 hours, working room by room. PU foam and sealing tapes are also available in winter versions; in hard frost (below −5 °C), however, it is not ideal to work.
What should I do about roller shutters when replacing windows?
Decide when you place the order: a plaster-in or frame-mounted roller shutter, a motorised version and insect screens can be fitted neatly and without thermal bridges at that stage. A motorised shutter needs an electrical connection point.
Do I need a permit to replace windows?
For a replacement of the same size and division, usually not. In an apartment building, changes affecting the facade (colour, division, a new opening) may need the owners' consent, and for a protected building local townscape regulations may apply.
Related services: Window and door replacement · Thermal, sound and waterproof insulation · Apartment renovation in one hand · House renovation and modernisation
Related articles: Window replacement: it is not just about the window · Facade insulation on a family house · House renovation: replacing windows and doors and insulation
Request a no-obligation quote
On-site survey, itemised cost estimate, fixed deadline and warranty – we reply within 1 business day.
- Reply within 1 business day
- Itemised cost estimate
- Fixed price, fixed deadline, warranty
Related articles
Facade Insulation on a Family House: System, Thickness, Pitfalls
Facade insulation is the best-paying part of a family-house renovation – but only if it is built as a system: from matching materials, thick enough, thought through from the plinth to the eaves.
Read more →
Heat Pump Heating in Houses and Flats: Types, Planning, Installation
The heat pump is today the first choice both for modernising the heating of family houses and for new builds – but it only works well as a properly sized system: with output matched to the building, suitable heat emitters…
Read more →
House Renovation in and around Budapest: A Complete Guide from Modernisation to Painting
A house renovation is not one job but eight to ten interlocking trades: roof, walls, water, electrics, heating, insulation, windows and doors, solar, tiling and painting. Taken one by one, each is simple.
Read more →