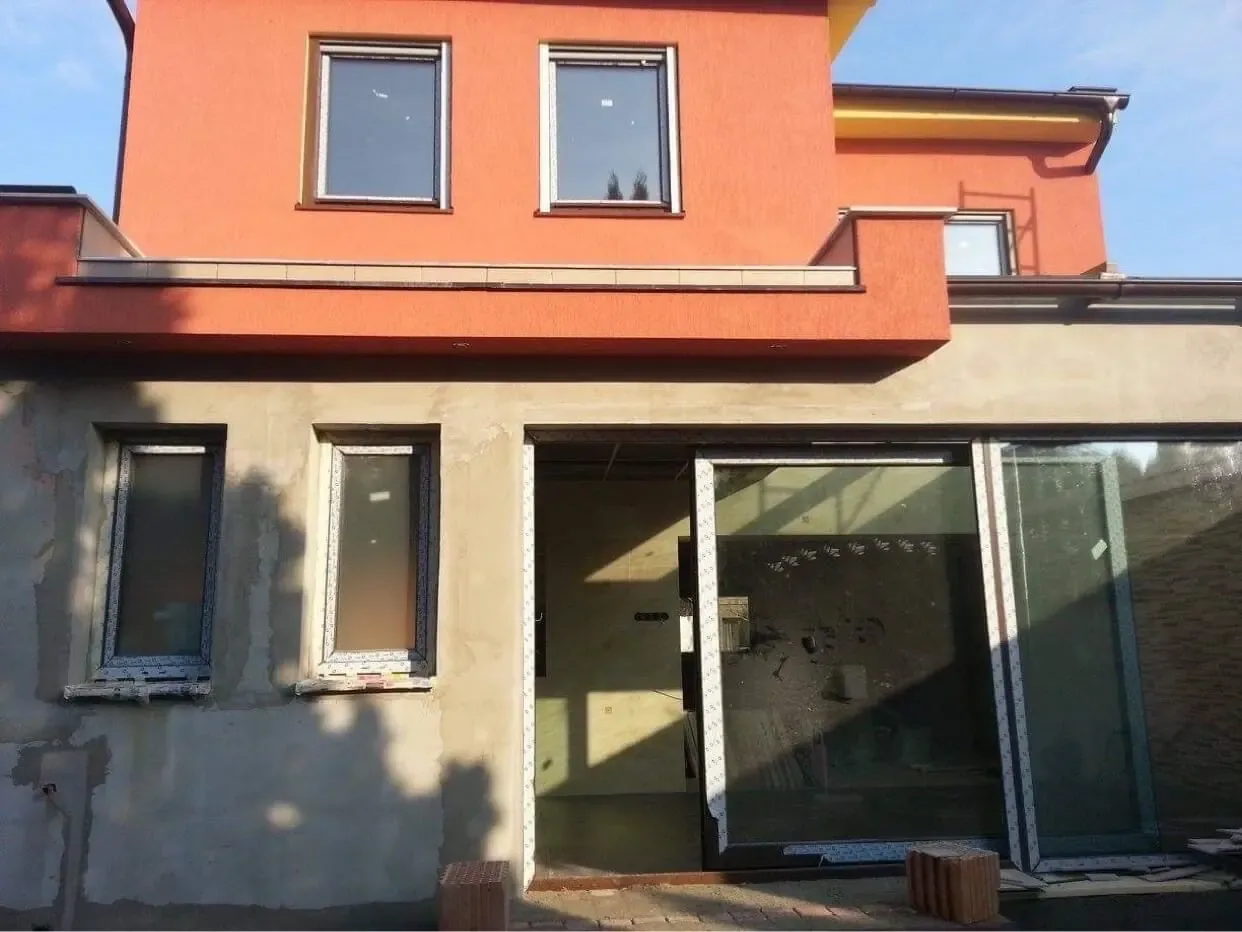
House Renovation in and around Budapest: A Complete Guide from Modernisation to Painting
A house renovation is not one job but eight to ten interlocking trades: roof, walls, water, electrics, heating, insulation, windows and doors, solar, tiling and painting. Taken one by one, each of them is simple.
A house renovation is not one job but eight to ten interlocking trades: roof, walls, water, electrics, heating, insulation, windows and doors, solar, tiling and painting. Taken one by one, each of them is simple. Together they decide whether the renovated house works well for thirty years – or has to be ripped out again two years later. This guide ties together what depends on what.
In Budapest and the commuter belt, most of the family houses awaiting renovation were built between the 1960s and the 1990s. Cube houses, tent-roofed houses, semi-detached houses in the garden suburbs, old farmhouses in the surrounding villages. What they have in common is that their structure is often good, while their "insides" – plumbing and heating, electrics, insulation – have aged and are no longer fit for today's consumption.
In this article we go through every main area of house renovation, trade by trade. Where we have already covered a topic in detail, an internal link takes you there – so this article is the starting point of TeleHome's house renovation knowledge base.
Summary
- A house renovation serves two purposes at once: modernisation (energy, safety, comfort) and aesthetics. The order is dictated by the modernisation.
- Basic rule: from the outside in, from the bottom up, from the systems running in the walls towards the surfaces.
- Most of the money goes on the roof, the plumbing and heating, the insulation and the windows and doors – not the tiles.
- The heating system must be sized after the insulation; solar panels and the heat pump must be planned together with the electrical system.
- A new energy renovation grant may start in 2027 (Wekerle Plusz): if you are planning an energy upgrade, it is worth having the house surveyed now.
Modernisation and aesthetics: why can they not be separated?
Most clients start with an aesthetic goal: a new bathroom, a new kitchen, a brighter living room, a nicer facade. At the survey, however, it almost always turns out that behind the visible surfaces there are 40–50-year-old water pipes and wiring, uninsulated walls and outdated heating.
The two cannot be separated. Beautiful tiles on old pipework, fresh paint on a damp wall, a new facade around the old windows all lead to the same place: ripping it out again. That is why a good house renovation always starts with the modernisation, and the aesthetic layer comes at the end.
1. Structure, roof, damp – the foundation
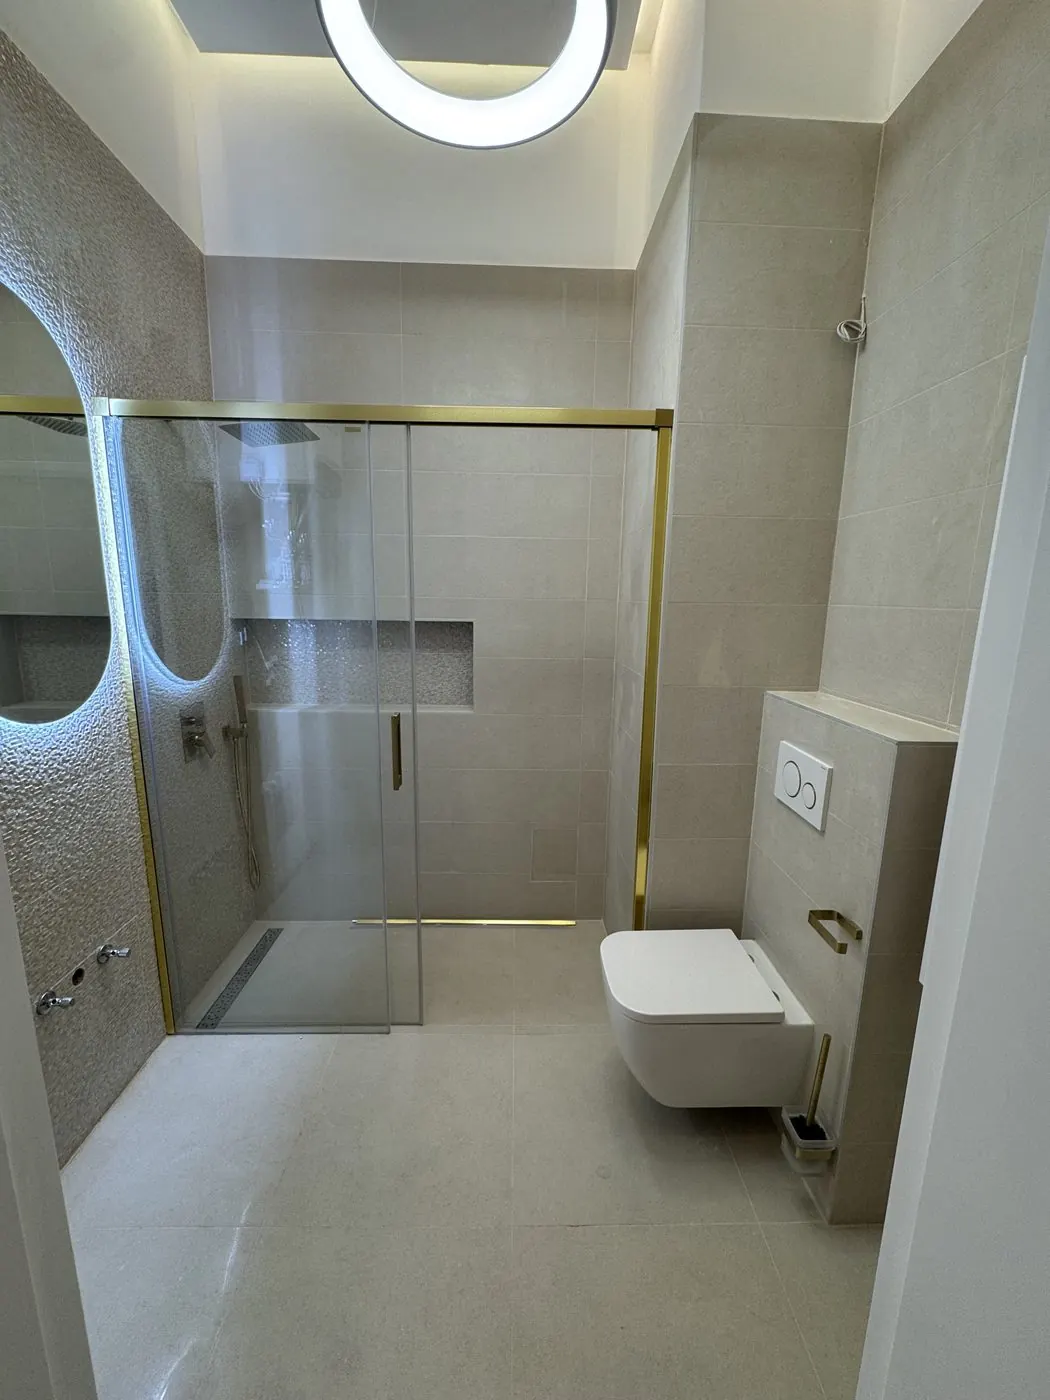
Before anything else is done, three questions need to be settled:
- Structure: are there cracks in the walls or the floor slab, is the foundation moving? If in doubt, a structural engineer's report is needed.
- Roof: does it leak, is there an underlay, what condition are the rafters and the flashings in? In detail: Roof renovation: re-roofing or full roof replacement?
- Damp: salt-stained plinth, plaster coming away, mould? In detail: Rising damp and retrofit damp-proofing
Whatever is damp from below or leaking from above is not worth building any new surface on. These jobs are not spectacular, but every further step rests on them.
2. Water and drainage
In old family houses, galvanised steel pipe typically runs in the walls, and the waste pipes are cast iron or asbestos cement. Steel pipe rusts and narrows from the inside: the water pressure drops, the water turns brownish, and sooner or later it starts to leak.
In a house renovation it is worth replacing the entire internal water system from the water meter to the taps, and the waste pipes as far as the house's drain connection. If the house is growing with a loft conversion or an extension, the sizing of the water supply and the hot water production also has to be reconsidered. The plumbing goes under the subfloor and the wall tiles, so it is always done before the surfaces.
3. Electrical system
In houses from the 1960s to the 1980s, aluminium wiring, fuse wire and few circuits are common. This system cannot safely carry today's consumption – induction hob, air conditioning, heat pump, EV charger. If a heat pump or solar panels are part of the renovation, replacing the electrical system is not optional but a prerequisite.
Bringing the meter point up to standard and increasing the connected capacity can be a process of several weeks, agreed with the electricity distribution company, so it has to be started at the beginning of planning the house renovation. In detail: Old house electrical rewiring: when is a full replacement needed?
4. Insulation: the investment with the best return
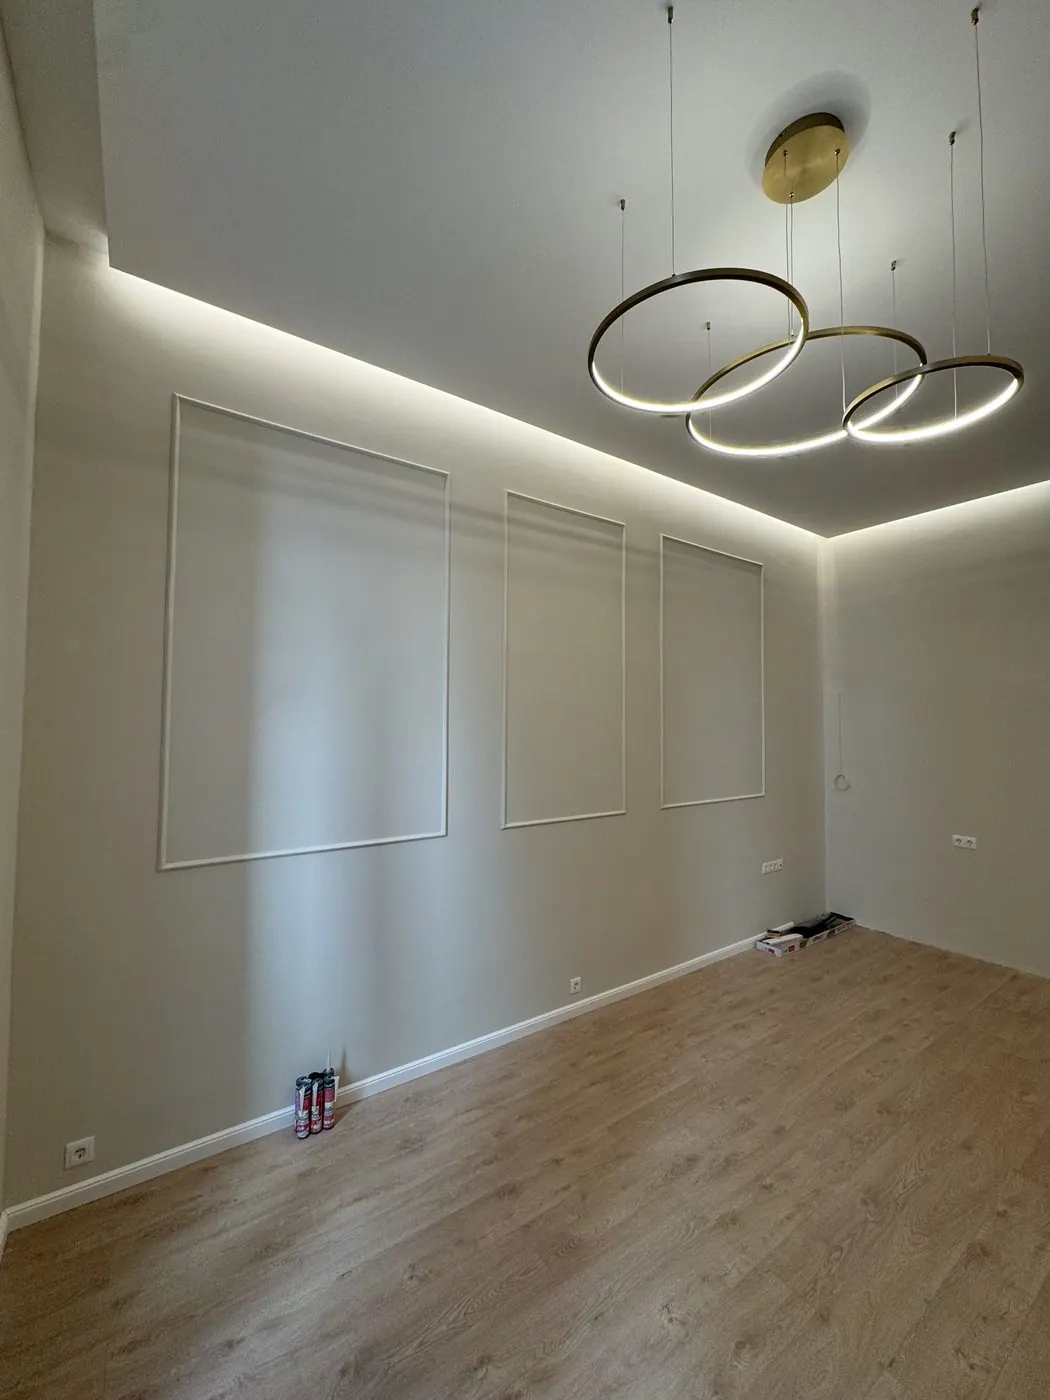
Most of the heat loss of an uninsulated family house escapes through the walls, the loft floor or the roof, and the windows and doors. Insulating the whole building envelope – facade, loft floor or roof, plinth – can save as much as 60–70% of the heating energy in a previously uninsulated house (depending on the building).
The three main areas of insulation:
- Facade: an EPS (graphite EPS) or mineral wool external insulation system, with XPS on the plinth. The thickness should be chosen on the basis of the long-term saving, not the material price.
- Loft floor or roof slope: on the floor slab with a cold loft, between and below the rafters with a vapour barrier in a converted loft.
- Plinth and floor: to eliminate thermal bridges and to protect against ground moisture.
On choosing materials and the work process: Family house modernisation: insulation.
5. Windows and doors
The window and door replacement should be done before or together with the facade insulation, so that the junctions – vapour barrier, weather seal, thermal insulation – are built in as one system. Even an expensive triple-glazed window performs poorly if the installation is faulty: it goes mouldy at the reveal and is draughty next to the frame.
Choosing materials (uPVC, timber, aluminium) and installation: Window replacement: it is not just about the window and House renovation: window replacement and insulation.
6. Heating system: sized after the insulation
The most common planning mistake is to size the heating for the heat demand of the old, uninsulated house. After the insulation and the window replacement, the heat demand of the house drops significantly – an oversized boiler or heat pump is more expensive, runs at a poorer efficiency and cycles on and off more often.
| Heating solution | When it is a good choice | What to watch |
|---|---|---|
| Condensing gas boiler + radiators | Existing gas connection, smaller intervention | Flue system, sizing the radiators for a lower flow temperature |
| Air-to-water heat pump + underfloor heating | Well-insulated house, full renovation | Sufficient electrical capacity, location of the outdoor unit, noise level |
| Air-to-water heat pump + radiators | Renovated house where the floor stays | Radiators with a larger heating surface, low-temperature operation |
| Hybrid (gas boiler + heat pump) | Transitional solution, partial insulation | Coordinating the controls |
| Air conditioning (air-to-air) as a supplement | Cooling + heating in the shoulder seasons | Does not replace central heating in a large house |
A heat pump on its own is no miracle cure: in a poorly insulated house the electricity bill eats up the saving. More on this: The secret of an energy-efficient house: it is not the heat pump.
7. Solar panels and energy storage
The solar panels go on the roof at the end of the renovation, but their planning starts at the beginning. During the roof renovation it is worth considering the condition of the roof structure and the covering, and in the electrical system the conduit from the roof to the distribution board and the spare space in the board.
The rules for the grid connection, metering and the meter point must always be agreed with a designer on the basis of the electricity supplier's current requirements. Energy storage is becoming increasingly important: the home energy storage grant programme was expanded in September 2026, and according to the announcement around 15,000 further families can receive a grant.
8. Interior: subfloor, tiling, painting
The visible layer comes at the end of the renovation, but its quality depends on the earlier work:
- Subfloor: in old houses there is often slag fill and thin concrete under the floor. Underfloor heating, the new flooring and a level floor call for a new subfloor, with an adequate drying time.
- Tiling: in wet rooms the liquid-applied waterproofing goes under the tiles; large-format tiles need a perfectly flat subfloor and wall. In detail: Tiling prices 2026 and tile selection.
- Painting: the old, multi-layered paint and the loose plaster have to be removed, and the wall has to be skimmed and primed. In detail: Room painting tips and common mistakes.
> In a house renovation the painting is the last layer – but it shows every fault that lies beneath it.
The order of a complete house renovation in one table
| # | Phase | What must be closed before the next one |
|---|---|---|
| 1 | Survey, planning, applications to the utility companies | Cost estimate, schedule, electrical capacity |
| 2 | Structural repairs, protection against damp | All further work |
| 3 | Roof | Loft-floor insulation, loft conversion, solar panels |
| 4 | Interior demolition | Plumbing and heating, electrics |
| 5 | First fix of the water, drainage, heating and electrical systems | Plastering, subfloor, closing the drywall |
| 6 | Windows and doors | Facade insulation, internal reveals |
| 7 | Facade and loft-floor insulation | Facade painting, final heating settings |
| 8 | Plastering, subfloor, drying | Tiling, painting |
| 9 | Tiling, painting | Second fix, furniture |
| 10 | Heat generator (boiler, heat pump), solar panels, second fix | Handover |
We have also walked through the scheduling step by step using the example of a cube house: Renovating a cube house: what is the right order?
How much does it cost, and how can it be financed?
The cost of a house renovation is determined by the depth of the intervention, not the square metres. What takes the larger share of the budget, and where you can save: House renovation costs 2026.
From 2027 a new financing option may open up. On 19 October 2026 the government announced the Wekerle Plusz energy renovation grant and loan: according to the announcement, a fixed 3% loan of up to HUF 15 million and a non-repayable grant of up to HUF 7.5 million will be available, subject to an energy saving of at least 30%. The detailed rules have not yet been published – what is known so far, we have summarised in a separate article.
House renovation with TeleHome
TeleHome's house renovation service in Budapest and Pest County brings the structural work, the roof, the plumbing, electrical and heating installation, the insulation, the windows and doors and the interior together in one pair of hands. We start with a site survey, prepare an itemised cost estimate, and if you split the renovation into stages, we give the cost estimate stage by stage as well. For an energy renovation we put together the planned measures so that they also fit the expected grant conditions (for example the 30% energy saving). Request a site survey.
Frequently asked questions
Where should I start a house renovation?
With a condition survey, then by putting the structure, the damp and the roof right. After that come the plumbing and heating and the electrics, the windows and doors, the insulation, and finally the interior: subfloor, tiling, painting.
What does a complete house renovation include?
Structural repairs, roof renovation, full replacement of the water, drainage, heating and electrical systems, replacement of windows and doors, facade and loft-floor insulation, and the renovation of the interior. On request, solar panels, a heat pump, air conditioning and smart-home preparation.
Should the heating or the insulation be done first?
The insulation and the window replacement. The heating system should be sized after that, for the reduced heat demand – especially in the case of a heat pump.
Can a family house be renovated in several stages?
Yes, if every stage prepares the next: first the structure, the roof, the plumbing and heating and the energy upgrade, later the interior surfaces.
What grant will there be for house renovation in 2027?
According to the announcement of 19 October 2026, the Wekerle Plusz energy renovation grant and loan scheme offers a loan of up to HUF 15 million at 3% and a non-repayable grant of up to HUF 7.5 million. The exact conditions have not yet been published.
Related services: House renovation and modernisation · Thermal, acoustic and waterproofing insulation · Window and door replacement · Electrical installation · Water, gas, heating, heat pump · Tiling and flooring · Painting and plastering
Related articles: The right order for renovating a cube house · House renovation costs 2026 · Old family house: renovate or demolish?
Request a no-obligation quote
On-site survey, itemised cost estimate, fixed deadline and warranty – we reply within 1 business day.
- Reply within 1 business day
- Itemised cost estimate
- Fixed price, fixed deadline, warranty
Related articles
Wekerle Plusz energy renovation grant: up to HUF 7.5 million – what we know so far
Up to HUF 7.5 million in non-repayable grant and a loan of up to HUF 15 million at a fixed 3% may be available for energy renovation. The government announced it on 19 October 2026 as part of the Wekerle Plusz programme.
Read more →
Full or Partial Apartment Renovation? When Each One Pays Off
Just the bathroom, or the whole flat? A partial renovation looks cheaper. Sometimes it is; sometimes you pay twice for the same thing. We show you where the line is.
Read more →
House Renovation Costs 2026: What They Depend On and Where to Save Wisely
"How much does it cost to renovate the house?" There is no honest number for that over the phone. What can be said precisely is what the price depends on, what takes the larger part of the budget, and where you can save without paying twice.
Read more →